3808 Vista Campana S Unit 26, Oceanside, CA 92057
- $540,000
- 2
- BD
- 2
- BA
- 1,347
- SqFt



- List Price
- $540,000
- Price Change
- ▼ $25,000 1783579375
- Days on Market
- 76
- Status
- ACTIVE
- MLS#
- NDP2605010
- Bedrooms
- 2
- Bathrooms
- 2
- Living Sq. Ft
- 1,347
- Lot Size(apprx.)
- 1,742
- City
- Oceanside
- Neighborhood
- Oceana (Ccoc)
- School District
- Oceanside Unified School Distric
- Property Type
- Condo
- Year Built
- 1970
Property Description
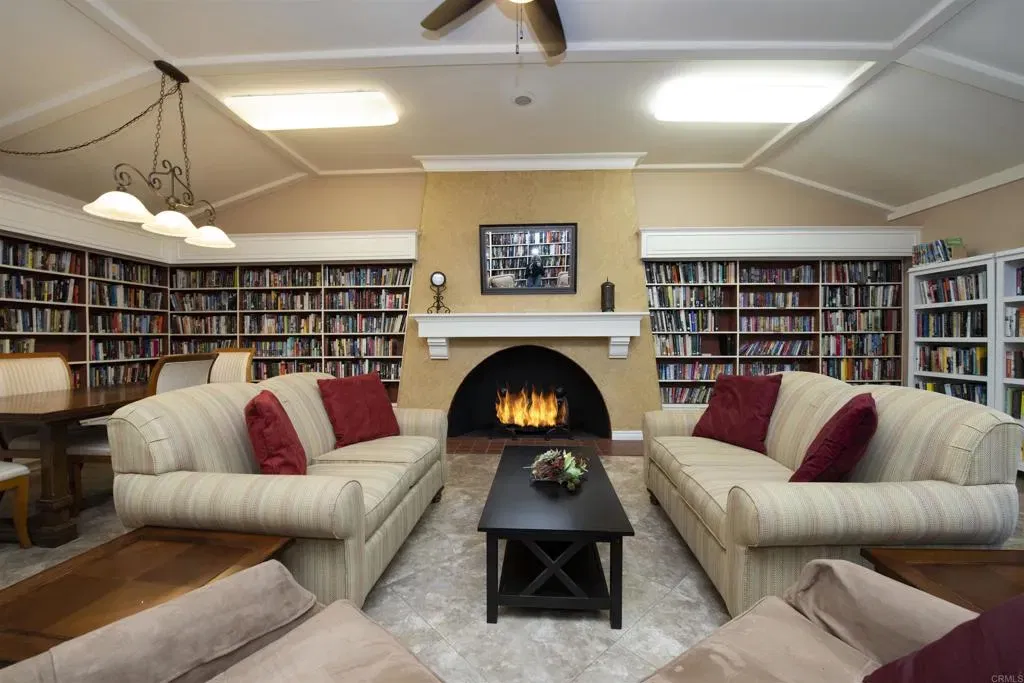
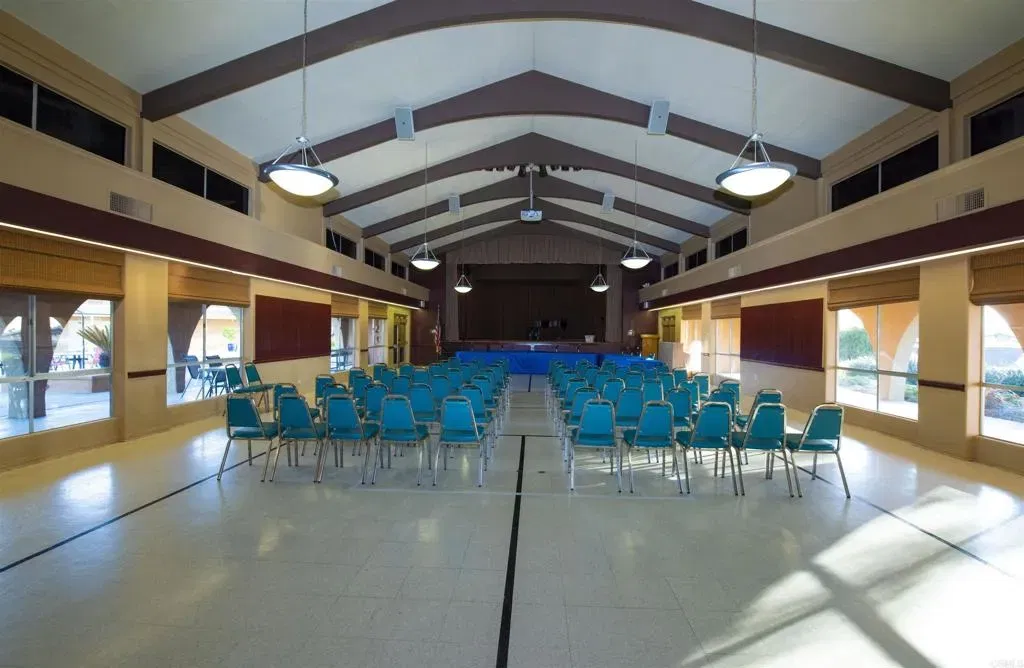
Popular floor plan in Oceana. Detached home 2bd-2ba with courtyard entry, attached 2-car garage. Age 55+ community. Planned Urban Development. Community pools, a spa, indoor & outdoor pickleball courts, billiards room, shuffleboard, pool deck ping pong, art room offering ceramics, painting, +other art and classes, lapidary shop (gems & and jewelry), woodworking shop, community garden, dog park, golf course' community garden, club house with auditorium, library, kitchen, & game rooms. Desired Pau Hana "B" floor plan.This home in Oceana Unit VII has expansive mountain & south-easterly VIEWS. Ceilings are textured; soft colored neutral paint! Open style kitchen has recessed lighting and lovely maple-colored cabinetry. Walk-in closet in Main bedroom. There is an open patio for barbecuing or relaxing. Great view of fireworks at El Corazon on 4th of July! Two Car garage is attached, w/ extra storage closet! All appliances, washer/dryer included. This home has an ADT Security panel. Pets restricted to a combined total of 3 domestic pets (i.e. 2 dogs & 1 cat). G. Emerald Isle GOLF Course is adjacent to the community. RV spaces available for a monthly fee. Please submit POF & Pre-Approval with all offers. Popular floor plan in Oceana. Detached home 2bd-2ba with courtyard entry, attached 2-car garage. Age 55+ community. Planned Urban Development. Community pools, a spa, indoor & outdoor pickleball courts, billiards room, shuffleboard, pool deck ping pong, art room offering ceramics, painting, +other art and classes, lapidary shop (gems & and jewelry), woodworking shop, community garden, dog park, golf course' community garden, club house with auditorium, library, kitchen, & game rooms. Desired Pau Hana "B" floor plan.This home in Oceana Unit VII has expansive mountain & south-easterly VIEWS. Ceilings are textured; soft colored neutral paint! Open style kitchen has recessed lighting and lovely maple-colored cabinetry. Walk-in closet in Main bedroom. There is an open patio for barbecuing or relaxing. Great view of fireworks at El Corazon on 4th of July! Two Car garage is attached, w/ extra storage closet! All appliances, washer/dryer included. This home has an ADT Security panel. Pets restricted to a combined total of 3 domestic pets (i.e. 2 dogs & 1 cat). G. Emerald Isle GOLF Course is adjacent to the community. RV spaces available for a monthly fee. Please submit POF & Pre-Approval with all offers.
Additional Information
- Home Owner Fees
- $670
- View
- Mountain(s)
- Stories
- 1
- Cooling
- Central Air
- Laundry
- Gas, Washer Hookup, Dryer Hookup
- Parking Garage Spaces
- 2
Mortgage Calculator
Listing courtesy of Listing Agent: Paul Cauthen (760-717-5264) from Listing Office: Pierview Properties.

This information is deemed reliable but not guaranteed. You should rely on this information only to decide whether or not to further investigate a particular property. BEFORE MAKING ANY OTHER DECISION, YOU SHOULD PERSONALLY INVESTIGATE THE FACTS (e.g. square footage and lot size) with the assistance of an appropriate professional. You may use this information only to identify properties you may be interested in investigating further. All uses except for personal, non-commercial use in accordance with the foregoing purpose are prohibited. Redistribution or copying of this information, any photographs or video tours is strictly prohibited. This information is derived from the Internet Data Exchange (IDX) service provided by San Diego MLS®. Displayed property listings may be held by a brokerage firm other than the broker and/or agent responsible for this display. The information and any photographs and video tours and the compilation from which they are derived is protected by copyright. Compilation © 2026 San Diego MLS®,