Refine Search
Sort by
3113 Camino Del Rancho, Encinitas
$10,230,000
5 Beds ⋅ 6 Baths ⋅ NDP2501311 MLS ⋅ CLOSED Status
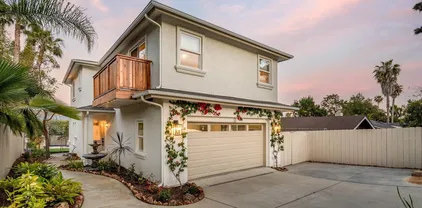
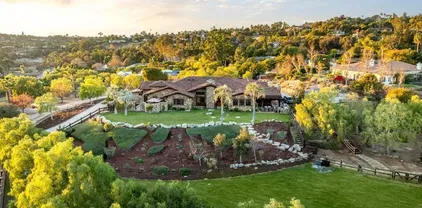
Nestled in the󠃳󠂠󠂀󠂠󠃢󠂁󠂢󠃢󠂁󠂣󠃢󠂁󠂣󠃍󠂏󠃍󠂏 heart of Olivenhain within the city of Encinitas lies this spectacular equestrian sanctuary. Just 7 miles from the coast and situated on 10 usable acres of beautifully manicured grounds, is an expansive main residence, a guest home, a caretakers living quarters and all the amenities of a horse lover's dream. The main homes lodge inspired architecture is cozy and inviting with gorgeous, exposed wood beams, stone lined walls, hand-carved Torrey Pine interior doors, and several interior courtyards that accent the home. Stunning views of the lush landscape, horse pastures and a beautiful show barn are visible from the main residence. The current owner spared no expense bringing the grounds to perfection within the last year and a half by adding beautiful shelters in each of the 3 irrigated pastures, reimagining the main barn with all new interior walls, feeders, mats, a wash area including new turn-outs, and a brand-new, gable breezeway pole barn. Additional improvements include the planting of over 25 fruit trees in a beautiful grove, solar lit pathways throughout, fresh new landscaping and the design and implementation of several irrigation and plumbing systems to benefit and improve the ranch. This property operates as a working horse ranch with room for 20 horses including a Eurociser, a large riding arena with a viewing platform, numerous fenced paddocks, several storage buildings for ranch equipment and hay, rooms for feed and supplements, a gym with a golf simulator system, and a well with filtration system. With close proximity to the town and coast of En Nestled in the heart of Olivenhain within the city of Encinitas lies this spectacular equestrian sanctuary. Just 7 miles from the coast and situated on 10 usable acres of beautifully manicured grounds, is an expansive main residence, a guest home, a caretakers living quarters and all the amenities of a horse lover's dream. The main homes lodge inspired architecture is cozy and inviting with gorgeous, exposed wood beams, stone lined walls, hand-carved Torrey Pine interior doors, and several interior courtyards that accent the home. Stunning views of the lush landscape, horse pastures and a beautiful show barn are visible from the main residence. The current owner spared no expense bringing the grounds to perfection within the last year and a half by adding beautiful shelters in each of the 3 irrigated pastures, reimagining the main barn with all new interior walls, feeders, mats, a wash area including new turn-outs, and a brand-new, gable breezeway pole barn. Additional improvements include the planting of over 25 fruit trees in a beautiful grove, solar lit pathways throughout, fresh new landscaping and the design and implementation of several irrigation and plumbing systems to benefit and improve the ranch. This property operates as a working horse ranch with room for 20 horses including a Eurociser, a large riding arena with a viewing platform, numerous fenced paddocks, several storage buildings for ranch equipment and hay, rooms for feed and supplements, a gym with a golf simulator system, and a well with filtration system. With close proximity to the town and coast of Encinitas, along with direct access to miles of walking and riding trails, this property provides for the utmost privacy with a community feel. 3113 Camino del Rancho is a rare gem in the historic town of Olivenhain.

3113 Camino Del Rancho, Encinitas

3376 Calle Tres Vistas, Encinitas
$4,900,000
5 Beds ⋅ 6 Baths ⋅ NDP2601086 MLS ⋅ CLOSED Status
Looking for Serenity and a bit of Tuscany too? Look no further than this stunning custom-built estate perched on a spectacular elevated hilltop lot with sweeping panoramic views in the highly desired, gated community of Double LL Ranch. Step inside to a warm, welcoming floor plan designed for both everyday comfort and effortless entertaining; featuring 5 ensuite bedrooms (including a first-floor suite), 5.5 baths, a separate office, and a workout/flex space on the main level. Soaring ceilings and beautifully appointed living and dining spaces invite you to linger while looking out to the scenery beyond. Tucked inside the dining room, discover an approx. 550-bottle temperature-controlled wine cellar. Recent upgrades elevate the home throughout, including designer kitchen with all the bells & whistles along with stunning finishes Every bathroom has been thoughtfully remodeled with impeccable detail and timeless style. The oversized primary suite feels like a private retreat, complete with a charming sitting area, fireplace, and a secluded balcony to take in the views. Outdoors, enjoy exceptional privacy and resort-style living from the newly installed gated entry with custom driveway pavers to the stunning Pebble Tec vanishing edge pool, outdoor living space, BBQ/kitchen space and bocce area. Additional highlights include SOLAR, 2 Tesla Powerwall house batteries, wiring for a whole-house AV system, Lutron lighting, and more. Enjoy the best of both worlds: a beautiful community with a country feel and miles of trails, yet just minutes to conveniences and top-rated schools. Looking for Serenity and a bit of Tuscany too? Look no further than this stunning custom-built estate perched on a spectacular elevated hilltop lot with sweeping panoramic views in the highly desired, gated community of Double LL Ranch. Step inside to a warm, welcoming floor plan designed for both everyday comfort and effortless entertaining; featuring 5 ensuite bedrooms (including a first-floor suite), 5.5 baths, a separate office, and a workout/flex space on the main level. Soaring ceilings and beautifully appointed living and dining spaces invite you to linger while looking out to the scenery beyond. Tucked inside the dining room, discover an approx. 550-bottle temperature-controlled wine cellar. Recent upgrades elevate the home throughout, including designer kitchen with all the bells & whistles along with stunning finishes Every bathroom has been thoughtfully remodeled with impeccable detail and timeless style. The oversized primary suite feels like a private retreat, complete with a charming sitting area, fireplace, and a secluded balcony to take in the views. Outdoors, enjoy exceptional privacy and resort-style living from the newly installed gated entry with custom driveway pavers to the stunning Pebble Tec vanishing edge pool, outdoor living space, BBQ/kitchen space and bocce area. Additional highlights include SOLAR, 2 Tesla Powerwall house batteries, wiring for a whole-house AV system, Lutron lighting, and more. Enjoy the best of both worlds: a beautiful community with a country feel and miles of trails, yet just minutes to conveniences and top-rated schools.

3376 Calle Tres Vistas, Encinitas

2953 Corte La Bella, Encinitas
$4,350,000
6 Beds ⋅ 7 Baths ⋅ NDP2602573 MLS ⋅ CLOSED Status
Tucked at the end of a quiet cul-de-sac within the exclusive gated enclave of Copper Crest, this Mediterranean estate offers exceptional privacy and timeless architectural design. The main house, approx 5,406 sq.ft. LIVES LIKE A SINGLE STORY with the primary suite and executive office conveniently located on the main level. Interior features rich hardwood floors, soaring open-beam ceilings, and a chefs kitchen with Sub-Zero and Dacor appliances walk-in pantry & large center island.The second level features four secondary bedrooms, including two with private en suite bathrooms and two connected by a Jack-and-Jill bath. A detached 750 sq.ft. GUEST HOUSE (1bd/1ba) with full kitchen provides ideal space for guests, extended family, or flexible living. The resort-style backyard is designed for entertaining, highlighted by a renovated saltwater Pebble-Tech pool with grotto, baja shelf, waterslide, and spa, along with a redesigned putting green, covered palapa with built-in BBQ, and fire pit. Smart and sustainable features include a fully owned 33-panel SOLAR system with Enphase battery backup, Tesla EV charger, whole-house water filtration, and energy-efficient pool and irrigation systems. Enjoy nearby trails, a highly desirable school district, and convenient access to shopping, dining, and the coastoffering a rare blend of peaceful rural-style living with modern amenities. See attached doc section for more details Tucked at the end of a quiet cul-de-sac within the exclusive gated enclave of Copper Crest, this Mediterranean estate offers exceptional privacy and timeless architectural design. The main house, approx 5,406 sq.ft. LIVES LIKE A SINGLE STORY with the primary suite and executive office conveniently located on the main level. Interior features rich hardwood floors, soaring open-beam ceilings, and a chefs kitchen with Sub-Zero and Dacor appliances walk-in pantry & large center island.The second level features four secondary bedrooms, including two with private en suite bathrooms and two connected by a Jack-and-Jill bath. A detached 750 sq.ft. GUEST HOUSE (1bd/1ba) with full kitchen provides ideal space for guests, extended family, or flexible living. The resort-style backyard is designed for entertaining, highlighted by a renovated saltwater Pebble-Tech pool with grotto, baja shelf, waterslide, and spa, along with a redesigned putting green, covered palapa with built-in BBQ, and fire pit. Smart and sustainable features include a fully owned 33-panel SOLAR system with Enphase battery backup, Tesla EV charger, whole-house water filtration, and energy-efficient pool and irrigation systems. Enjoy nearby trails, a highly desirable school district, and convenient access to shopping, dining, and the coastoffering a rare blend of peaceful rural-style living with modern amenities. See attached doc section for more details

2953 Corte La Bella, Encinitas

3947 Rancho Smt, Encinitas
$4,100,000
5 Beds ⋅ 6 Baths ⋅ 260016444 MLS ⋅ CLOSED Status
Discover a modern estate in the heart of Olivenhain, where the privacy and acreage of Rancho Santa Fe meet the effortless coastal lifestyle of Encinitas. Built by Shea Homes in the exclusive One Oak enclave and set on 1.5 acres, this 5,875-square-foot residence blends estate-scale privacy, contemporary design, and the ease of newer construction. Soaring ceilings, an open-concept great room, and multi-stacking glass sliders connect the interiors to panoramic views and outdoor living. At the center of the home, the chef’s kitchen features an oversized White Truffle marble island, Thermador appliances, and a well-appointed butler’s pantry with seamless flow to the great room and breakfast nook. A formal dining room, fireside Encinitas room, piano lounge with wet bar, office, upstairs family room, five en-suite bedrooms, and private casita offer flexibility for living, work, guests, and entertaining. The primary suite features a spa-inspired bath, walk-in closet, and private view deck. The grounds include a spa, serene water features, an outdoor culinary station with built-in grill and marble island, outdoor entertaining areas, irrigated garden beds, and a producing orchard with eighteen fruit trees. Enjoy owned solar, whole-house water softener, smart-home connectivity, and Ring security. With trails, beaches, dining, and top-rated Encinitas schools within easy reach, this rare One Oak estate delivers privacy, scale, and modern coastal living.

3947 Rancho Smt, Encinitas

3401 Adams Run, Encinitas
$4,000,000
6 Beds ⋅ 5 Baths ⋅ NDP2604584 MLS ⋅ CLOSED Status
Set on nearly three acres in the rolling hills of Olivenhain, this custom single level estate blends timeless architecture with the relaxed beauty of coastal California living. Encompassing approximately 5,000 square feet, the residence offers six bedrooms and four and a half bathrooms across a light filled open concept floor plan. Expansive and inspiring views overlook the world class golf course and clubhouse of The Bridges to the south and capture distant ocean views to the west. Designed for effortless flow, the interiors feature wide plank wood floors, high ceilings, and a soothing palette that complements the natural surroundings. The great room centers on a classic brick fireplace and opens to a covered loggia framed by arched stonework, perfect for entertaining or quiet evening gatherings. The kitchen combines elegance and function with marble countertops, custom cabinetry, a walk in pantry, and a breakfast area overlooking the gardens. A formal dining room and dedicated office provide thoughtfully designed spaces for work and connection. The primary suite offers a private retreat with direct access to the patio, a freestanding tub, and dual vanities. Five additional bedrooms provide comfort and flexibility for guests or family. Outdoors, the home embraces the California lifestyle with a pool and spa, shaded dining terraces, raised vegetable gardens, and an outdoor kitchen designed for al fresco dining and year round enjoyment. The grounds extend across approximately 2.59 usable acres with manicured lawns, fruit trees, and fenced paddocks suitable for up to five hor Set on nearly three acres in the rolling hills of Olivenhain, this custom single level estate blends timeless architecture with the relaxed beauty of coastal California living. Encompassing approximately 5,000 square feet, the residence offers six bedrooms and four and a half bathrooms across a light filled open concept floor plan. Expansive and inspiring views overlook the world class golf course and clubhouse of The Bridges to the south and capture distant ocean views to the west. Designed for effortless flow, the interiors feature wide plank wood floors, high ceilings, and a soothing palette that complements the natural surroundings. The great room centers on a classic brick fireplace and opens to a covered loggia framed by arched stonework, perfect for entertaining or quiet evening gatherings. The kitchen combines elegance and function with marble countertops, custom cabinetry, a walk in pantry, and a breakfast area overlooking the gardens. A formal dining room and dedicated office provide thoughtfully designed spaces for work and connection. The primary suite offers a private retreat with direct access to the patio, a freestanding tub, and dual vanities. Five additional bedrooms provide comfort and flexibility for guests or family. Outdoors, the home embraces the California lifestyle with a pool and spa, shaded dining terraces, raised vegetable gardens, and an outdoor kitchen designed for al fresco dining and year round enjoyment. The grounds extend across approximately 2.59 usable acres with manicured lawns, fruit trees, and fenced paddocks suitable for up to five horses under current Olivenhain guidelines. Set within minutes of top rated schools, scenic trails, and the beaches of Encinitas, 3401 Adams Run offers a rare blend of privacy, space, and sophistication in one of North Countys most desirable communities.

3401 Adams Run, Encinitas

516 Whisper Wind Dr, Encinitas
$3,915,000
5 Beds ⋅ 5 Baths ⋅ 2600855 MLS ⋅ CLOSED Status
One foot in the ranch and one foot in the sand—this custom Olivenhain estate offers peaceful, open-space living just minutes from Encinitas beaches and coastal amenities. Positioned to capture southeast-facing morning light, the home is filled with natural brightness and a calm, serene atmosphere throughout the day. The residence offers 4,774 square feet with five bedrooms and five bathrooms, featuring cherry hardwood floors, raised hearth brick fireplaces, electronically operated skylights that enhance light and comfort at the touch of a button. Anchoring the main living space, the expansive kitchen offers a highly functional layout with two gas ovens, a Sub-Zero refrigerator, and dual dishwashers, providing both scale and efficiency for serious cooking and entertaining. Designed with comfort, flexibility, and privacy in mind, the residence offers two ensuite bedrooms on the main floor and three additional ensuite bedrooms on the second level—ideal for multigenerational living, hosting, or remote work lifestyles. One entry-level suite opens through double doors to the pool patio and garden, offering an inviting indoor–outdoor retreat. Outdoors, a custom infinity-edge pool anchors the private grounds, creating a resort-style setting surrounded by mature landscaping and open skies. Additional highlights include owned solar panels and an electric vehicle charging station. Situated on 0.6 acres with no HOA, this is a private and thoughtfully designed home offering serenity, and coastal proximity.

516 Whisper Wind Dr, Encinitas

3435 Jasmine Crst, Encinitas
$3,900,000
6 Beds ⋅ 6 Baths ⋅ NDP2601335 MLS ⋅ CLOSED Status
Luxury Estate in Wildflower Estates Olivenhain Property Overview Welcome to an extraordinary custom estate in the prestigious, manned-gated community of Wildflower Estates, where timeless architecture meets resort-style living. Situated on 2.1 private acres, this residence offers approximately 7,400 square feet of refined interiors, a detached guest house, and breathtaking panoramic views of Rancho Santa Fe and the Olivenhain valley. Designed for those who value both elegance and comfort, this property provides the ultimate Southern California lifestyle. Main Residence Expansive floorplan designed with a primarily single-level layout, offering seamless living and accessibility. A private upstairs studio, perfect as a creative space, office, or gym. Soaring ceilings, oversized windows, and open living areas that maximize natural light and highlight the spectacular valley views. Chefs kitchen with professional-grade appliances, center island, and custom cabinetry designed for both functionality and entertaining. Formal and informal living rooms, each with fireplaces, creating multiple spaces for hosting and relaxation. Luxurious primary suite featuring spa-inspired bathroom, walk-in closets, and private retreat area. Detached Guest House A fully independent 2-bedroom, single-level guest residence. Ideal for extended family, guests, or private staff quarters. Designed with the same level of finish and detail as the main residence, ensuring comfort and elegance. Resort-Style Outdoor Living Sparkling pool surrounded by sun-drenched patios. A fully equipped outdoor ki Luxury Estate in Wildflower Estates Olivenhain Property Overview Welcome to an extraordinary custom estate in the prestigious, manned-gated community of Wildflower Estates, where timeless architecture meets resort-style living. Situated on 2.1 private acres, this residence offers approximately 7,400 square feet of refined interiors, a detached guest house, and breathtaking panoramic views of Rancho Santa Fe and the Olivenhain valley. Designed for those who value both elegance and comfort, this property provides the ultimate Southern California lifestyle. Main Residence Expansive floorplan designed with a primarily single-level layout, offering seamless living and accessibility. A private upstairs studio, perfect as a creative space, office, or gym. Soaring ceilings, oversized windows, and open living areas that maximize natural light and highlight the spectacular valley views. Chefs kitchen with professional-grade appliances, center island, and custom cabinetry designed for both functionality and entertaining. Formal and informal living rooms, each with fireplaces, creating multiple spaces for hosting and relaxation. Luxurious primary suite featuring spa-inspired bathroom, walk-in closets, and private retreat area. Detached Guest House A fully independent 2-bedroom, single-level guest residence. Ideal for extended family, guests, or private staff quarters. Designed with the same level of finish and detail as the main residence, ensuring comfort and elegance. Resort-Style Outdoor Living Sparkling pool surrounded by sun-drenched patios. A fully equipped outdoor kitchen with pizza oven and built-in BBQ, perfect for entertaining year-round. Expansive backyard designed for resort-like living, offering multiple lounging areas and lush landscaping. Panoramic sunset and valley views provide a serene backdrop for both intimate evenings and large gatherings. Additional Features 5-car garages with ample storage and motor court. Located within one of North County San Diegos premier gated neighborhoods, known for its exclusivity, equestrian charm, and proximity to top-rated schools, shopping, dining, and coastal beaches. Gated privacy and security within Wildflower Estates, one of the regions most desirable enclaves.

3435 Jasmine Crst, Encinitas

3369 Rocking Horse Cir, Encinitas
$3,888,777
5 Beds ⋅ 7 Baths ⋅ 260006863 MLS ⋅ CLOSED Status
Step into a private hillside sanctuary where design, nature, and serenity come together in a truly one-of-a-kind estate. Tucked away on a quiet cul-de-sac in Olivenhain Hills, this residence offers exceptional privacy while remaining just minutes from top-rated schools, shopping, and the best of Encinitas and Rancho Santa Fe. Behind custom redwood gates, the property unfolds into eight beautifully designed gardens with curated landscaping from around the world, creating a resort-like, tropical atmosphere. A tranquil setting and lush surroundings create a sense of calm, blending relaxed elegance with refined Southern California living. The fully usable grounds feature bamboo groves, lush plantings, a park-like setting, and a fruit orchard all designed and supported by an integrated irrigation system for efficient upkeep. The home lives primarily as a single level, offering five en-suite bedrooms, including a spacious primary suite on the main floor. An optional junior primary suite upstairs, along with a private movie theater, provides flexibility for guests or multigenerational living. A fully remodeled kitchen anchors expansive living spaces, complemented by a library, office, full bar, and walk-in wine cellar. Indoor-outdoor living shines with multiple fireplaces, a cascading waterfall, and a redesigned saltwater pool, spa, and pool house. Fully paid-off solar, generous parking, and dual access complete this exceptional offering bordering Rancho Santa Fe for ultimate privacy and convenience.

3369 Rocking Horse Cir, Encinitas

2471 Calle, Encinitas
$3,653,000
4 Beds ⋅ 3 Baths ⋅ NDP2605793 MLS ⋅ CLOSED Status
Nestled on a quiet cul-de-sac in the highly sought-after Windsor Estates neighborhood of Olivenhain, this beautifully updated home offers a rare combination of privacy, space, and resort-style living on an expansive and highly usable 0.57-acre lot. Spanning approximately 4,116 square feet, the residence features 4 bedrooms, a spacious library/office, 3 bathrooms, and a thoughtfully designed floor plan that balances elegant entertaining spaces with comfortable everyday living. The formal living room welcomes you with high ceilings, abundant natural light, and a fireplace with an intricate mantle, while the adjacent dining room opens through French doors to a backyard patio. At the heart of the home, the remodeled kitchen features a large center island with wraparound seating, custom cabinetry, quartzite countertops, double ovens, a 6-burner gas cooktop, Sub-Zero refrigerator, prep sink, and breakfast nook with bay windows overlooking the pool and grounds. Just beyond, the family room offers a comfortable retreat with its own fireplace. A main-level bedroom and full bath provide flexibility for guests or multigenerational living, while a spacious laundry room and 3-car garage complete the first floor. Upstairs, the spacious primary suite enjoys a private balcony overlooking the backyard, along with a fireplace and spa-inspired bath featuring a jetted tub, oversized shower, dual vanities, additional seated vanity, and walk-in closet. A stunning built-in library and office offers exceptional versatility as a home office, library, media room, playroom, or potential fifth bedroom Nestled on a quiet cul-de-sac in the highly sought-after Windsor Estates neighborhood of Olivenhain, this beautifully updated home offers a rare combination of privacy, space, and resort-style living on an expansive and highly usable 0.57-acre lot. Spanning approximately 4,116 square feet, the residence features 4 bedrooms, a spacious library/office, 3 bathrooms, and a thoughtfully designed floor plan that balances elegant entertaining spaces with comfortable everyday living. The formal living room welcomes you with high ceilings, abundant natural light, and a fireplace with an intricate mantle, while the adjacent dining room opens through French doors to a backyard patio. At the heart of the home, the remodeled kitchen features a large center island with wraparound seating, custom cabinetry, quartzite countertops, double ovens, a 6-burner gas cooktop, Sub-Zero refrigerator, prep sink, and breakfast nook with bay windows overlooking the pool and grounds. Just beyond, the family room offers a comfortable retreat with its own fireplace. A main-level bedroom and full bath provide flexibility for guests or multigenerational living, while a spacious laundry room and 3-car garage complete the first floor. Upstairs, the spacious primary suite enjoys a private balcony overlooking the backyard, along with a fireplace and spa-inspired bath featuring a jetted tub, oversized shower, dual vanities, additional seated vanity, and walk-in closet. A stunning built-in library and office offers exceptional versatility as a home office, library, media room, playroom, or potential fifth bedroom. The backyard is the true centerpiece of the property, offering a rare amount of flat, usable land with endless possibilities. Enjoy a solar-heated pool and spa, covered outdoor kitchen and BBQ, custom fireplace, expansive lawn, mature landscaping, and tropical palms. With no neighbor directly behind and ample room for an ADU, sport court, or additional amenities, the grounds provide a remarkable sense of openness, privacy, and opportunity. Additional highlights include a large laundry room, 3-car garage, updated landscaping, and close proximity to top-rated schools, beaches, shopping, dining, and all that coastal North County has to offer.

2471 Calle, Encinitas

2815 Santa Fe Vista Ct, Encinitas
$3,600,000
5 Beds ⋅ 5 Baths ⋅ 250043840 MLS ⋅ CLOSED Status
Nestled in the tranquil, scenic hills of Olivenhain’s western countryside, this breathtaking modern Spanish estate—originally designed by Blythe Designs and remodeled by AVID Design and Build—seamlessly combines luxury, space, and enduring style. Inside, soaring 10–14 foot ceilings and a sprawling open layout create an atmosphere that’s both grand and inviting, featuring multiple bathrooms, an expansive garage, and a master retreat with a private balcony. Positioned on a generous lot of over an acre and facing the Little Oaks Equestrian facility and a protected preserve, the home enjoys serene green views and exceptional privacy. There’s abundant space for a pool, ADU, or future expansion to further enhance value, all without the restrictions of an HOA. The quiet street is lined with friendly neighbors and offers convenient access to top-rated schools, the beach, and major freeways. The long, private driveway provides a sense of seclusion along with ample space for entertaining and guest parking. With its combination of growth potential, peaceful surroundings, and sophisticated design, this one-of-a-kind property perfectly blends country charm with refined living in one of Encinitas’ most sought-after enclaves.

2815 Santa Fe Vista Ct, Encinitas

603 Sereno View Rd, Encinitas
$3,500,000
4 Beds ⋅ 6 Baths ⋅ NDP2509009 MLS ⋅ CLOSED Status
Tucked away on a serene.67-acre lotframed by mature trees, custom landscaping, and wide-open views, this just-completed renovation is truly one-of-a-kind. From the moment you arrive, youll feel transportedthis property is equal parts country charm and resort-style escape, all within minutes of top schools, shopping, and the beach. Themain homelives like a dream with 3 ensuite bedrooms all on the first level. A loft hang space (perfect as a playroom, lounge, or easily a 4th bedroom) with its own bathroom, as well as an office, are upstairs. The open-concept kitchen and great room are the heart of the home, featuringdouble islands, Calacatta Montreal quartzite counters, high-end paneled Thermador appliances, walk-in pantry with Pinkys iron door, and a wood-burning fireplace under beamed ceilings. Theprimary suiteis a sanctuary, complete with French doors leading to the backyard fire pit, a spacious walk-in closet, and a spa-like bathroom. Outside, the property shines witha resort-style pool featuring a waterslide, an additional plunge pool with a smaller slide, grass play areas, and multiple gathering spaces. The detached3-car garagewith stained-glass windows includes a full second level for storage or creative use, and the charming1BR/1BA ADUwith its own kitchen, entrance, and parking offers the perfect guest retreat, home office, or income opportunity. Renovated top-to-bottom with premium finishes, thoughtful design, and playful sophistication, this estate is equally suited forprivate living or unforgettable entertaining. Come experience the magic of Olivenhain living, wher Tucked away on a serene.67-acre lotframed by mature trees, custom landscaping, and wide-open views, this just-completed renovation is truly one-of-a-kind. From the moment you arrive, youll feel transportedthis property is equal parts country charm and resort-style escape, all within minutes of top schools, shopping, and the beach. Themain homelives like a dream with 3 ensuite bedrooms all on the first level. A loft hang space (perfect as a playroom, lounge, or easily a 4th bedroom) with its own bathroom, as well as an office, are upstairs. The open-concept kitchen and great room are the heart of the home, featuringdouble islands, Calacatta Montreal quartzite counters, high-end paneled Thermador appliances, walk-in pantry with Pinkys iron door, and a wood-burning fireplace under beamed ceilings. Theprimary suiteis a sanctuary, complete with French doors leading to the backyard fire pit, a spacious walk-in closet, and a spa-like bathroom. Outside, the property shines witha resort-style pool featuring a waterslide, an additional plunge pool with a smaller slide, grass play areas, and multiple gathering spaces. The detached3-car garagewith stained-glass windows includes a full second level for storage or creative use, and the charming1BR/1BA ADUwith its own kitchen, entrance, and parking offers the perfect guest retreat, home office, or income opportunity. Renovated top-to-bottom with premium finishes, thoughtful design, and playful sophistication, this estate is equally suited forprivate living or unforgettable entertaining. Come experience the magic of Olivenhain living, where timeless charm meets modern luxury.

603 Sereno View Rd, Encinitas

121 Avenida Esperanza, Encinitas
$3,450,000
5 Beds ⋅ 6 Baths ⋅ 260005405 MLS ⋅ CLOSED Status
A 2020-built modern farmhouse in sought-after West Olivenhain, this custom estate blends industrial-inspired architecture with refined contemporary design on a large private lot. Designed for seamless single-level living, the home offers 1,150 sq.ft. of covered outdoor space overlooking a resort-style pool and spa. Dramatic ceilings, Fleetwood and LaCantina doors, and premium Marvin windows create effortless indoor–outdoor flow throughout the open-concept living spaces and chef’s kitchen. The thoughtful layout features a private primary suite and two bedrooms—including an office with separate entrance—on one wing, with two additional en-suite bedrooms on the opposite side. Resort-style amenities include smart home technology, integrated indoor/outdoor surround sound speakers, EV chargers, an oversized garage, and expansive grounds with an outdoor kitchen, lawn, and space for a garden or orchard. A dedicated wellness retreat features a Hume sauna system, Core Chill Blue Cube cold plunge, shower, heated towel bar, plus an additional ~150 sq.ft. space with a half bath and outdoor shower. Additional upgrades include InfraTech outdoor heaters, additional solar panels, solar tubing for the saltwater pool, whole-home water filtration, and security cameras—all controllable from your phone. The home also offers new custom primary closets and electric blinds throughout, completing this exceptional modern coastal retreat.

121 Avenida Esperanza, Encinitas

3044 Camino Del Rancho, Encinitas
$3,400,000
4 Beds ⋅ 4 Baths ⋅ NDP2606977 MLS ⋅ CLOSED Status
One of a kind resort-style living in this exceptional estate perfectly situated on over an acre lotin the highly desirable community of Olivenhain. This exquisite 4 bedroom, 3.5 bathroom home boasts 3,024 square feet of living space blending sophistication and comfort with elegant design. Inside, expansive living spaces are bathed in natural light, featuring refined finishes, high ceilings, and seamless indoor outdoor flow. The chefs kitchen, serene primary suite, and beautifully appointed guest rooms offer comfort and style at every turn. This luxurious residence features energy-efficient solar power and a sparkling pool surrounded by lush landscaping creating your own private sanctuary for entertaining or relaxation. Enjoy the rural lifestyle known for its charm and elegance while still being close to dining, shopping, award winning schools, the beaches, freeways and everything the Encinitas lifestyle has to offer. OWNED SOLAR with a power wall! Don't miss this rare opportunity to own this extraordinary custom residence in one of San Diego's most desirable communities. Your dream home awaits! One of a kind resort-style living in this exceptional estate perfectly situated on over an acre lotin the highly desirable community of Olivenhain. This exquisite 4 bedroom, 3.5 bathroom home boasts 3,024 square feet of living space blending sophistication and comfort with elegant design. Inside, expansive living spaces are bathed in natural light, featuring refined finishes, high ceilings, and seamless indoor outdoor flow. The chefs kitchen, serene primary suite, and beautifully appointed guest rooms offer comfort and style at every turn. This luxurious residence features energy-efficient solar power and a sparkling pool surrounded by lush landscaping creating your own private sanctuary for entertaining or relaxation. Enjoy the rural lifestyle known for its charm and elegance while still being close to dining, shopping, award winning schools, the beaches, freeways and everything the Encinitas lifestyle has to offer. OWNED SOLAR with a power wall! Don't miss this rare opportunity to own this extraordinary custom residence in one of San Diego's most desirable communities. Your dream home awaits!

3044 Camino Del Rancho, Encinitas

905 Olive Crest Dr, Encinitas
$3,400,000
5 Beds ⋅ 4 Baths ⋅ NDP2601652 MLS ⋅ CLOSED Status
This cherished single-story Olivenhain home is more than a residenceits a place where memories were made and a neighborhood where people reside with permanency. Set on nearly acre of beautifully landscaped grounds, the property captures sweeping 180-degree southernly valley views of Olivenhain Rancho Santa Fe, mountains, trees and city lights offering a serene private retreat just steps from top-rated schools and scenic recreational trails. Meticulously cared for and thoughtfully updated both recently and over time, the home features owned SOLAR, a light-filled living room w/ oversized sliding glass doors that open to a covered veranda, seamlessly blending indoor and outdoor living. The remodeled kitchen showcases Carrara marble countertops, custom cabinetry, SubZero refrigerator, commercial-style stove and modern appliances, perfect for both everyday living and entertaining. The kitchen offers a great-room feel open to the family room with soaring ceilings, built-in speakers, dry bar with two refrigerator drawers and quartz countertops, and convenient access to the outdoor kitchen. Executive office with wood cabinetry and built-ins +outdoor access. The backyard and east side yard with hardscape and landscape plus outdoor lighting (completed Summer of 2025) is a private oasis, entirely fenced with a deck, outdoor fireplace, built-in BBQ area with sink, fridge and built-in beverage chest, sparkling saltwater pool & spa, outdoor shower, storage room, and an impressive collection of mature fruit trees, including Meyer lemon, fig, olive, orange, grapefruit, cherry, apricot, av This cherished single-story Olivenhain home is more than a residenceits a place where memories were made and a neighborhood where people reside with permanency. Set on nearly acre of beautifully landscaped grounds, the property captures sweeping 180-degree southernly valley views of Olivenhain Rancho Santa Fe, mountains, trees and city lights offering a serene private retreat just steps from top-rated schools and scenic recreational trails. Meticulously cared for and thoughtfully updated both recently and over time, the home features owned SOLAR, a light-filled living room w/ oversized sliding glass doors that open to a covered veranda, seamlessly blending indoor and outdoor living. The remodeled kitchen showcases Carrara marble countertops, custom cabinetry, SubZero refrigerator, commercial-style stove and modern appliances, perfect for both everyday living and entertaining. The kitchen offers a great-room feel open to the family room with soaring ceilings, built-in speakers, dry bar with two refrigerator drawers and quartz countertops, and convenient access to the outdoor kitchen. Executive office with wood cabinetry and built-ins +outdoor access. The backyard and east side yard with hardscape and landscape plus outdoor lighting (completed Summer of 2025) is a private oasis, entirely fenced with a deck, outdoor fireplace, built-in BBQ area with sink, fridge and built-in beverage chest, sparkling saltwater pool & spa, outdoor shower, storage room, and an impressive collection of mature fruit trees, including Meyer lemon, fig, olive, orange, grapefruit, cherry, apricot, avocado, banana and apple. Enjoy quiet spaces designed for reflection, as you take in the enormous view. No HOA fees is a plus! Located at an ideal hilltop location on a cul-de-sac. ~ POTENTIAL to be a 5-bedroom + office as the 5th bedroom was converted into an extension of the primary suite's closet. ~ Gardener's delight with corten steel planter boxes for growing your own produce or seasonal blooms ~ Inviting Mediterranean-style courtyard with newly installed fountain ~ Custom iron front doors that offer privacy and security while still enjoying the western breezes ~ Fenced property ideal for pets Only minutes away to Olivenhain Pioneer School, Diegueno Middle School and La Costa Canyon High School.

905 Olive Crest Dr, Encinitas

860 Calle Santa Cruz, Encinitas
$3,300,000
4 Beds ⋅ 4 Baths ⋅ 260006575 MLS ⋅ CLOSED Status
Welcome to 860 Calle Santa Cruz — a rare opportunity to own a stunning single-level estate in the highly sought-after enclave of Windsor Estates, where homes seldom come to market and never last long. This ultra-desirable property blends privacy, lifestyle, and value in one of North County’s best-kept secrets. Set amidst rolling hills and surrounded by natural beauty, this home offers direct access to an extensive network of horse, walking, and biking trails, making it a dream for outdoor enthusiasts and equestrian lovers alike. With numerous horse parks just minutes away, the lifestyle here is both active and serene. The property itself is a private retreat, featuring a sparkling saltwater pool and spa—perfect for relaxing under the stars, enhanced by the Encinitas Dark Sky Ordinance, which preserves the area’s breathtaking night skies. Wildlife sightings are part of daily life here, adding to the peaceful, nature-rich setting. Enjoy all of this with NO HOA, giving you both freedom and flexibility—an increasingly rare find in such a prime location. For buyers who love the charm and prestige of Rancho Santa Fe but seek greater value, this is a compelling alternative. Experience a similar lifestyle—spacious properties, tranquility, and exclusivity—at a fraction of the cost. 860 Calle Santa Cruz is more than a home; it’s a lifestyle opportunity in a tight-knit, special community where demand consistently outweighs supply. Don’t miss your chance to be part of it.

860 Calle Santa Cruz, Encinitas

625 Lomas De Oro Ct, Encinitas
$3,225,000
4 Beds ⋅ 4 Baths ⋅ NDP2510200 MLS ⋅ CLOSED Status
One of a kind resort-style living in this exceptional estate perfectly situated on a nearly acre lotin the highly desirable community of Olivenhain.This exquisite 4 bedroom, 3.5 bathroom home boasts 3,198 square feet of living space blending sophistication and comfort with elegant design.Inside, expansive living spaces are bathed in natural light, featuring refined finishes, high ceilings, and seamless indoor-outdoor flow. The chefs kitchen, serene primary suite, and beautifully appointed guest rooms offer comfort and style at every turn. This luxurious residence features energy-efficient solar power and a sparkling pool surrounded by lush landscaping creating your own private sanctuary for entertaining or relaxation. Enjoy the rural lifestyle known for its charm and elegance while still being close to dining, shopping, award winning schools, the beaches, freeways and everything the Encinitas lifestyle has to offer. Don't miss this rare opportunity to own this extraordinary custom residence in one of San Diego's most desirable communities. Your dream home awaits! One of a kind resort-style living in this exceptional estate perfectly situated on a nearly acre lotin the highly desirable community of Olivenhain.This exquisite 4 bedroom, 3.5 bathroom home boasts 3,198 square feet of living space blending sophistication and comfort with elegant design.Inside, expansive living spaces are bathed in natural light, featuring refined finishes, high ceilings, and seamless indoor-outdoor flow. The chefs kitchen, serene primary suite, and beautifully appointed guest rooms offer comfort and style at every turn. This luxurious residence features energy-efficient solar power and a sparkling pool surrounded by lush landscaping creating your own private sanctuary for entertaining or relaxation. Enjoy the rural lifestyle known for its charm and elegance while still being close to dining, shopping, award winning schools, the beaches, freeways and everything the Encinitas lifestyle has to offer. Don't miss this rare opportunity to own this extraordinary custom residence in one of San Diego's most desirable communities. Your dream home awaits!

625 Lomas De Oro Ct, Encinitas

970 Dove Run Rd, Encinitas
$3,200,000
5 Beds ⋅ 5 Baths ⋅ NDP2607935 MLS ⋅ CLOSED Status
Luxury Coastal Estate󠃳󠂠󠂀󠂠󠃢󠂁󠂢󠃢󠂁󠂣󠃢󠂁󠂣󠃍󠂏󠃍󠂏 in the heart of Olivenhain. Offered at $3,499,995.00 5 Bed 4.5 Bath 4,862 Sq Ft .74 Acers Lot Welcome to 970 Dove Run Rd - a private retreat nestled in the prestigious Olivenhain community of Encinitas. This elegant 5 bedroom estate offers timeless design, abundant natural light, and sophisticated upgrades throughout. The gourmet kitchen features custom European cabinetry, premium natural stone surfaces, and top-tier appliances-perfect for entertaining or quiet family living. The spacious primary suite includes a spa-like bath and serene views of surrounding hills. Step outside into your own resort-style backyard a sparkling pool, spa lust landscaping, and expansive patio spaces designed for year-round California living. With vaulted ceilings, a flexible floor plan, and seamless indoor-outdoor flow, this home perfectly blends comfort and luxury in one of North County San Diego's most sought-after neighborhoods. Just minutes from top-rated schools, hiking trails, and the coast. Priced to sell - don't miss this rare opportunity. Luxury Coastal Estate in the heart of Olivenhain. Offered at $3,499,995.00 5 Bed 4.5 Bath 4,862 Sq Ft .74 Acers Lot Welcome to 970 Dove Run Rd - a private retreat nestled in the prestigious Olivenhain community of Encinitas. This elegant 5 bedroom estate offers timeless design, abundant natural light, and sophisticated upgrades throughout. The gourmet kitchen features custom European cabinetry, premium natural stone surfaces, and top-tier appliances-perfect for entertaining or quiet family living. The spacious primary suite includes a spa-like bath and serene views of surrounding hills. Step outside into your own resort-style backyard a sparkling pool, spa lust landscaping, and expansive patio spaces designed for year-round California living. With vaulted ceilings, a flexible floor plan, and seamless indoor-outdoor flow, this home perfectly blends comfort and luxury in one of North County San Diego's most sought-after neighborhoods. Just minutes from top-rated schools, hiking trails, and the coast. Priced to sell - don't miss this rare opportunity.

970 Dove Run Rd, Encinitas

8124 Calle Catalonia, Carlsbad
$2,900,000
5 Beds ⋅ 5 Baths ⋅ 260012126 MLS ⋅ CLOSED Status ⋅ Saddle Ridge BLDG.
Nestled in the highly sought-after Olivenhain community, this beautifully upgraded residence offers the perfect blend of luxury, comfort, and convenience just moments from top-rated Olivenhain Pioneer Elementary. Thoughtfully refreshed throughout, the home showcases fresh interior paint, new carpeting, updated lighting, and enhanced landscaping that create a warm yet sophisticated first impression. The remodeled kitchen serves as the heart of the home, featuring premium Thermador appliances, stylish finishes, and an ideal layout for both everyday living and entertaining. A highly desirable downstairs bedroom and full bathroom provide flexibility for guests, multigenerational living, or a private home office setup. Spacious living areas are filled with natural light and designed to seamlessly connect indoor and outdoor living. The beautifully maintained grounds offer inviting spaces to relax, entertain, and enjoy the serene Olivenhain lifestyle. Located in one of North County’s most coveted neighborhoods, this home combines timeless charm with meaningful upgrades, all within close proximity to award-winning schools, scenic trails, shopping, dining, and the coast. A rare opportunity to enjoy refined living in an exceptional location. Additional highlights include a wet bar, walk-in pantry, spacious primary suite with dual “his & hers” closets, and an oversized 3-car garage with ample storage. Private backyard is designed for entertaining and relaxation with an outdoor fireplace and beautifully maintained grounds. Ideally located just blocks from the historic Olivenhain Meeting Hall, scenic hiking and equestrian trails, parks, shopping, dining, and North County beaches. The additional downstairs bed & bath were fully permitted additions.

8124 Calle Catalonia, Carlsbad

612 Lucylle Ln, Encinitas
$2,900,000
3 Beds ⋅ 3 Baths ⋅ NDP2510686 MLS ⋅ CLOSED Status
Charming, private Olivenhain home situated at the end of a small road with direct access to the bridle trail. Very private .83 acre lot with big views of the Olivenhain valley. This gated property is very versatile and features 2 bedrooms, 2 baths and a large office in the home, as well as a separate guest house with 1 bedroom and bath. In addition there is another separate detached office, an attached 2 car garage (which is currently set up as an art studio), 2 covered stalls that are open and can be used as a carport, a separate storage building and another building that would make a perfect shop or studio. The square footage, as per Assessor's office, is for the home only. The property was set up for horses by the previous owner with covered stalls, sand arena, corral, tack shed, hay storage, wash rack, etc., and could be utilized again by new owner. Gorgeous pool and spa overlooking the beautiful, serene country views. Great outdoor BBQ area adjacent to the pool with lots of decking and a firepit. Part of the arena is set up as an spacious entertaining/party zone. Amazing grounds also include an orchard with tropical fruits, citrus and stone fruit, raised garden beds and a large chicken coop and a fenced corral for animals. Direct access to miles of walking and riding trails from this home. This is a very unique and special property in the heart of Olivenhain. Owned solar electric and A/C in all living areas. OPE Elementary. No HOA or Mello-Roos. Charming, private Olivenhain home situated at the end of a small road with direct access to the bridle trail. Very private .83 acre lot with big views of the Olivenhain valley. This gated property is very versatile and features 2 bedrooms, 2 baths and a large office in the home, as well as a separate guest house with 1 bedroom and bath. In addition there is another separate detached office, an attached 2 car garage (which is currently set up as an art studio), 2 covered stalls that are open and can be used as a carport, a separate storage building and another building that would make a perfect shop or studio. The square footage, as per Assessor's office, is for the home only. The property was set up for horses by the previous owner with covered stalls, sand arena, corral, tack shed, hay storage, wash rack, etc., and could be utilized again by new owner. Gorgeous pool and spa overlooking the beautiful, serene country views. Great outdoor BBQ area adjacent to the pool with lots of decking and a firepit. Part of the arena is set up as an spacious entertaining/party zone. Amazing grounds also include an orchard with tropical fruits, citrus and stone fruit, raised garden beds and a large chicken coop and a fenced corral for animals. Direct access to miles of walking and riding trails from this home. This is a very unique and special property in the heart of Olivenhain. Owned solar electric and A/C in all living areas. OPE Elementary. No HOA or Mello-Roos.

612 Lucylle Ln, Encinitas

277 Via Del Cerrito, Encinitas
$2,787,800
5 Beds ⋅ 5 Baths ⋅ NDP2510003 MLS ⋅ CLOSED Status
Set on a breathtaking 1.47 acre trophy lot with sweeping panoramic views that inspire a sense of peace and possibility, this property blends the best of rural tranquility with unbeatable convenience. Steeped in rich history and creative energy, this property was once home to a world-renowned musician whose artistry helped shape a generation. The existing 6+ bedroom home offers original charm and solid bones- ready for a stunning remodel to make it your own. Two separate, private guest quarters with additional 3+ bedrooms, ideal for multi gen living or can be utilized for additional income potential. Whether you envision a private retreat surrounded by open space or a development opportunity with strong future upside, this property delivers endless potential! Potential lot split possible and build out two dream homes! Set on a breathtaking 1.47 acre trophy lot with sweeping panoramic views that inspire a sense of peace and possibility, this property blends the best of rural tranquility with unbeatable convenience. Steeped in rich history and creative energy, this property was once home to a world-renowned musician whose artistry helped shape a generation. The existing 6+ bedroom home offers original charm and solid bones- ready for a stunning remodel to make it your own. Two separate, private guest quarters with additional 3+ bedrooms, ideal for multi gen living or can be utilized for additional income potential. Whether you envision a private retreat surrounded by open space or a development opportunity with strong future upside, this property delivers endless potential! Potential lot split possible and build out two dream homes!

277 Via Del Cerrito, Encinitas

710 Edelweiss Ln, Encinitas
$2,725,000
4 Beds ⋅ 3 Baths ⋅ PTP2507284 MLS ⋅ CLOSED Status
No expense was spared in this beautiful Olivenhain rancher with a massive yard. This home is designer from top to bottom & has been meticulously curated so you can skip the years of costly & messy renovations. This dream home is full of warmth and character & includes nearly 3,000 sq. ft. of high-end luxury finishes, typically found only in Rancho Santa Fe estates, making this home truly one of a kind. The kitchen is a true designer masterpiece & was crafted for both beauty and performance. Durable soapstone countertops handle everyday living with ease, while stunning Italian marble makes a bold statement of luxury. Top-of-the-line Wolf and Sub-Zero appliances, a discreet appliance garage, and a whole-house water filtration system elevate both style and functionality. The open layout flows effortlessly across white oak floors, smooth plaster walls, designer lighting, and custom window treatments, creating a warm yet sophisticated atmosphere. Bathrooms feature authentic, hand-crafted Zellige tile (never mass-produced imitations) bringing artisan detail to every space. With a custom bar, mudroom, laundry room, and built-ins throughout, every corner of this home has been meticulously designed for beauty, practicality, and modern living. Each bedroom is a blend of style and function with custom closets, but the primary suite is in a league of its own. A private sanctuary designed for ultimate indulgence. Step outside to your very own wellness courtyard, where a spa, dry sauna, cold plunge, and tranquil stone fountain create a five-star resort experience right at home. Step outs No expense was spared in this beautiful Olivenhain rancher with a massive yard. This home is designer from top to bottom & has been meticulously curated so you can skip the years of costly & messy renovations. This dream home is full of warmth and character & includes nearly 3,000 sq. ft. of high-end luxury finishes, typically found only in Rancho Santa Fe estates, making this home truly one of a kind. The kitchen is a true designer masterpiece & was crafted for both beauty and performance. Durable soapstone countertops handle everyday living with ease, while stunning Italian marble makes a bold statement of luxury. Top-of-the-line Wolf and Sub-Zero appliances, a discreet appliance garage, and a whole-house water filtration system elevate both style and functionality. The open layout flows effortlessly across white oak floors, smooth plaster walls, designer lighting, and custom window treatments, creating a warm yet sophisticated atmosphere. Bathrooms feature authentic, hand-crafted Zellige tile (never mass-produced imitations) bringing artisan detail to every space. With a custom bar, mudroom, laundry room, and built-ins throughout, every corner of this home has been meticulously designed for beauty, practicality, and modern living. Each bedroom is a blend of style and function with custom closets, but the primary suite is in a league of its own. A private sanctuary designed for ultimate indulgence. Step outside to your very own wellness courtyard, where a spa, dry sauna, cold plunge, and tranquil stone fountain create a five-star resort experience right at home. Step outside and the HUGE, flat backyard takes center stage. While the massive grassy lawn is perfect for sports, play, or gatherings. The property also features ample space for a pool or ADU & has unlimited potential for your dream outdoor oasis. All of this is just minutes from the beach, top-rated schools, and scenic trails. This is not just a home, its a lifestyle. Opportunities like this dont come around often; to recreate it would take months of planning, design, and construction.

710 Edelweiss Ln, Encinitas

1502 Vanessa Cir, Encinitas
$2,270,000
4 Beds ⋅ 2 Baths ⋅ 260005970 MLS ⋅ CLOSED Status
Situated on an expansive nearly half-acre lot, this beautifully reimagined home at 1502 Vanessa Cir offers a rare blend of privacy, modern design, and sweeping area views. The property features a fresh, turnkey renovation with a striking Spanish-modern aesthetic, highlighted by a classic tile roof and dramatic black-framed windows throughout that fill the home with natural light. Inside, the thoughtfully designed floor plan offers exceptional flow, centered around an open kitchen with a large island and modern appliances, ideal for everyday living and entertaining. A stunning vanishing wall of glass creates seamless indoor-outdoor living, opening to a covered patio and expansive backyard with beautiful west/northern-facing area views. The YARDZEN designed grounds are equally impressive, featuring lush grass surrounding the property, a gated front entrance for added privacy, and a newly installed sauna perfectly positioned to capture the views. With its massive lot, refined finishes, and effortless indoor-outdoor lifestyle, this Encinitas property delivers an extremely rare combination of space, style, and tranquility in one of North County’s most desirable coastal communities.

1502 Vanessa Cir, Encinitas

711 La Quebrada, Encinitas
$1,878,000
3 Beds ⋅ 2 Baths ⋅ NDP2510739 MLS ⋅ CLOSED Status
Located in the Quintessential Charming Community of Olivenhain, this move in ready single-level home sits on a spacious half-acre + lot. Featuring three bedrooms, an open floor plan, recently updated kitchen, baths and more, it offers both comfort and style. Just minutes from the Coast, Restaurants and shopping, the location combines convenience with a peaceful setting, perfect for walking or horseback riding. The property also includes a large fenced backyard and patio, additional parking area and is beautifully set back from the property line for added privacy. Located in the Quintessential Charming Community of Olivenhain, this move in ready single-level home sits on a spacious half-acre + lot. Featuring three bedrooms, an open floor plan, recently updated kitchen, baths and more, it offers both comfort and style. Just minutes from the Coast, Restaurants and shopping, the location combines convenience with a peaceful setting, perfect for walking or horseback riding. The property also includes a large fenced backyard and patio, additional parking area and is beautifully set back from the property line for added privacy.

711 La Quebrada, Encinitas

1080 Primrose Ln, Encinitas
$1,850,000
4 Beds ⋅ 3 Baths ⋅ 260003377 MLS ⋅ CLOSED Status ⋅ Primrose BLDG.
Beautiful Family Home nestled in the back corner of a cul de sac. Four Bedrooms Plus an Optional Room downstairs. 2014 construction, lovingly maintained. A private entrance leads to a Great Room bathed in Natural Light by a South Facing Wall of Windows with a Mountain View! Gorgeous Bright kitchen features white quartz counters, Breakfast Bar Island and Newer Stainless Appliances. The Family Rm has a Fireplace & Ceiling Fan, and the Dining Area has Patio sliders that look to a Private Sunny Yard, with an IPE deck & pavers on all sides, all attractively landscaped with low maintenance turf. Primary Bedroom has a View Window, two walk-in closets, soak tub, enclosed shower and Jack n’ Jill sinks. Included upstairs is a small loft and Large laundry rm w\ washer, dryer, sink & cabinetry. Plantation shutters and wood-tone laminate flooring throughout. Two car garage has a new epoxy floor, tankless water heater & storage nook. Outstanding San Dieguito schools! Just a short walk to Parks and Bright Horizons Preschool. And a 3 minute drive to Huge shopping plazas (>50 vendors). Beautiful Family Home nestled in the back corner of a cul de sac. Four Bedrooms Plus an Optional Room downstairs. 2014 construction, lovingly maintained. A private entrance leads to a Great Room bathed in Natural Light by a South Facing Wall of Windows with a Mountain View! Gorgeous Bright kitchen features white quartz counters, Breakfast Bar Island and Newer Stainless Appliances. The Family Rm has a Fireplace & Ceiling Fan, and the Dining Area has Patio sliders that look to a Private Sunny Yard, with an IPE deck & pavers on all sides, all attractively landscaped with low maintenance turf. Primary Bedroom has a View Window, two walk-in closets, soak tub, enclosed shower and Jack n’ Jill sinks. Included upstairs is a small loft and Large laundry rm w\ washer, dryer, sink & cabinetry. Plantation shutters and wood-tone laminate flooring throughout. Two car garage has a new epoxy floor, tankless water heater & storage nook. Outstanding San Dieguito schools! Just a short walk to Parks and Bright Horizons Preschool. And a 3 minute drive to Huge shopping plazas (>50 vendors).

1080 Primrose Ln, Encinitas

339 Rancho Santa Fe Rd, Encinitas
$1,700,000
3 Beds ⋅ 3 Baths ⋅ 250037574 MLS ⋅ CLOSED Status
Beautiful remodeled Olivenhain home w/ large yard! Features include: private location, gourmet kitchen with quartz, family room w/ cozy fireplace, 2 secondary bedrooms & a spacious master suite w/ a private balcony & large walk-in closet upstairs. Master bathroom has dual sinks, Quartz counters, & large marble walk-in shower. The backyard has large yard perfect for entertaining & lush private landscaping. Short drive to Harvest Ranch, Trader Joe's and the beach. Live the small-town feel, but still close to it all! This spectacular Encinitas home with is sure to amaze; located just minutes from shopping, restaurants and the beach. Take in the beautifully landscaped front yard as you walk along to enter this lovely two-story home. This open floor plan features a family room & dining room with access to the spacious backyard, making for a great place to entertain guests. Continue into the kitchen with upgraded quartz counters, built-in microwave and gas range. Natural light floods into the spacious bedrooms upstairs . The master suite is the perfect place to unwind at the end of the day. Master en-suite features marble flooring, quartz counters, dual sinks & marble walk-in shower. Outside the sprawling backyard is an entertainer's delight with lovely landscaping. Don't miss this home!.

339 Rancho Santa Fe Rd, Encinitas

board logo

This information is deemed reliable but not guaranteed. You should rely on this information only to decide whether or not to further investigate a particular property. BEFORE MAKING ANY OTHER DECISION, YOU SHOULD PERSONALLY INVESTIGATE THE FACTS (e.g. square footage and lot size) with the assistance of an appropriate professional. You may use this information only to identify properties you may be interested in investigating further. All uses except for personal, non-commercial use in accordance with the foregoing purpose are prohibited. Redistribution or copying of this information, any photographs or video tours is strictly prohibited. This information is derived from the Internet Data Exchange (IDX) service provided by San Diego MLS®. Displayed property listings may be held by a brokerage firm other than the broker and/or agent responsible for this display. The information and any photographs and video tours and the compilation from which they are derived is protected by copyright. Compilation © 2026 San Diego MLS®,

How much is your home worth?

Get instant property value now!