Refine Search
Sort by
$2,150,000
4 Beds ⋅ 6 Baths ⋅ 250031408 MLS ⋅ CLOSED Status
Welcome to an extraordinary custom estate where thoughtful design, luxury finishes, and resort-style living come together seamlessly. Situated on a nearly .5-acre lot with approximately 8,000 square feet including interior space and a resort-style pool area, this one-of-a-kind property is unlike anything else in Santee. Perfectly located on a quiet cul-de-sac with no through traffic, the home offers ultimate privacy. As you arrive, you’re greeted by grand architectural columns and a striking exterior wrapped in shear wall construction, full-perimeter gutters, and fully insulated interior and exterior walls. The home is built with custom 2x6 framing and topped with a leak-resistant pitched roof for long-lasting durability. Step inside to find exquisite hand-painted walls, artisan-crafted ceilings, elegant chandeliers, and no carpet throughout only natural stone, wood, and porcelain tile. The front formal family and dining rooms are enhanced with premium surround sound, making these welcoming spaces perfect for both everyday enjoyment and entertaining guests. The spacious living room serves as the heart of the home, featuring a custom fireplace and an open layout that flows into the gourmet kitchen. The kitchen is outfitted with two walk-in pantries, top-of-the-line appliances, a skylight, and full-height cabinetry for a clean, dust-free finish and ample storage. Nearby, the massive laundry room is a standout with four washers, two dryers, and extensive cabinetry, offering unmatched utility. Each bedroom is its own private suite, complete with a walk-in closet and full bathroom. The luxurious primary suite is privately positioned with serene views of the backyard and pool. It features a spa-like bathroom, an oversized walk-in closet, and a full, custom-built office with private exterior access all set behind an impressive oversized entry door. The home's layout was intentionally designed for both comfort and function, with all entertaining areas on one side of the home and all bedrooms tucked on the other ensuring maximum privacy for everyday living or hosting. The entire home is served by a three-zone A/C system for efficient, customizable climate control throughout. Step outside into your own private resort. The backyard showcases stunning mountain views and is centered around a 44,000-gallon pool with a commercial-grade water slide and its own dedicated full bathroom. Surround sound with premium Bose speakers enhances the entire outdoor space, which also includes two built-in fire pits, a half basketball court, and plenty of room to gather, play, garden and unwind. Tons of outdoor outlets offer flexibility for lighting, entertainment, or future upgrades, and the property is pre-zoned for outdoor heating. A whole-home security system provides full exterior camera coverage for peace of mind. The finished 1,000 sq ft garage is just as impressive, featuring 10-foot ceilings, epoxy floors, overhead storage racks, three separate garage doors, and solar equipment installed inside for protection from the elements. Additional upgrades include 2 tankless water heaters, a whole-house Kinetico water softener, and an oversized sewer line for superior drainage and anti-clogging performance. The home is powered by owned solar with 59 panels, delivering excellent energy efficiency. Ideally situated with easy access to the 52, 125, and 67 freeways, this location provides convenience alongside tranquility. If you're looking for a truly custom-built home that offers privacy, luxury, and unforgettable indoor-outdoor living, 10321 Hitching Post Way is the one you've been waiting for.

10321 Hitching Post Way, Santee

$1,500,000
4 Beds ⋅ 3 Baths ⋅ 250040378 MLS ⋅ CLOSED Status
Welcome to 11132 Summit Ave, a modern farmhouse retreat on 2.45 acres in the heart of Santee. Completely renovated, this single-level home offers 3,068 sq. ft. with 4 spacious bedrooms and 3 custom-designed bathrooms. Expansive black-framed windows and soaring 10’–14’ ceilings capture natural light and sweeping views from Lakeside to Mt. Helix. The open chef’s kitchen features quartzite counters, smart appliances, and designer lighting, ideal for everyday living and entertaining. Every system has been thoughtfully upgraded with a new septic, copper plumbing, dual-zone HVAC, and whole-house smart technology. Future-ready with infrastructure for solar, EV charging, and room for a pool house or ADU. Nestled against miles of untouched open space yet minutes from town, this rare property blends privacy, modern amenities, and country charm in one remarkable package.

11132 Summit Ave, Santee

$1,460,000
4 Beds ⋅ 4 Baths ⋅ PTP2507413 MLS ⋅ CLOSED Status
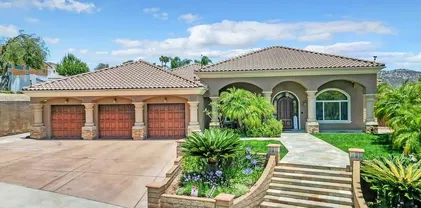
Immaculate Single-Level Home in Santee!| Over Acre | Entertainers Dream!! Welcome to this elegant and expansive single-level home in the prestigious BlackHorse Estates of Santee. Perfectly positioned on over half an acre, this immaculate property offers luxurious living, exceptional privacy, and unmatched versatilityideal for entertaining, multigenerational living, or accommodating adult children. Step inside to discover a thoughtfully designed floor plan featuring 3 spacious great rooms, 2 fireplaces, and 4 generously sized bedrooms one of which can be a private suite with its own entrance and bathroomperfect for guests, extended family, or rental potential. The gourmet kitchen is a chefs dream, boasting granite countertops, stainless steel appliances, and a large center islandall seamlessly connected to the open living and dining areas. Step outside to your own resort-style oasis: A sparkling pool with covered equipment protected by a shed structure. A built-in BBQ island and gas firepit for added evening ambiance. A solid covered patio for year-round enjoyment as well as a shaded covering to allow in some sun. A sectioned off pet area on the north side of the home for your furry family members. Open space behind the property with no rear neighborsoffering tranquility and privacy. Additional highlights include: Owned solar systemproducing credits with SDGE. Concrete tile roof for added fire protection. 2 central A/C units for zoned climate control 3-car garage plus gated RV/toy parking. Expansive driveway and lush landscaping. This is more than a homeits a lifestyle. Whe Immaculate Single-Level Home in Santee!| Over Acre | Entertainers Dream!! Welcome to this elegant and expansive single-level home in the prestigious BlackHorse Estates of Santee. Perfectly positioned on over half an acre, this immaculate property offers luxurious living, exceptional privacy, and unmatched versatilityideal for entertaining, multigenerational living, or accommodating adult children. Step inside to discover a thoughtfully designed floor plan featuring 3 spacious great rooms, 2 fireplaces, and 4 generously sized bedrooms one of which can be a private suite with its own entrance and bathroomperfect for guests, extended family, or rental potential. The gourmet kitchen is a chefs dream, boasting granite countertops, stainless steel appliances, and a large center islandall seamlessly connected to the open living and dining areas. Step outside to your own resort-style oasis: A sparkling pool with covered equipment protected by a shed structure. A built-in BBQ island and gas firepit for added evening ambiance. A solid covered patio for year-round enjoyment as well as a shaded covering to allow in some sun. A sectioned off pet area on the north side of the home for your furry family members. Open space behind the property with no rear neighborsoffering tranquility and privacy. Additional highlights include: Owned solar systemproducing credits with SDGE. Concrete tile roof for added fire protection. 2 central A/C units for zoned climate control 3-car garage plus gated RV/toy parking. Expansive driveway and lush landscaping. This is more than a homeits a lifestyle. Whether you're hosting unforgettable gatherings or seeking space for multiple generations, this rare BlackHorse gem checks every box.

8933 Diamondback Dr, Santee

$1,425,000
4 Beds ⋅ 3 Baths ⋅ 250036663 MLS ⋅ CLOSED Status
Move-in ready home perfectly situated at the end of a quiet cul-de-sac with no through traffic. Soaring windows fill the interior with natural light, highlighting the spacious layout that includes a front family room, a separate living room, a formal dining area and a large open kitchen with a walk-in pantry. The expansive primary suite offers a huge walk-in closet and a private balcony where you can take in breathtaking mountain views. Additional features include two AC units and an attached three-car garage. The backyard is truly exceptional. Set on a half-acre lot, it boasts an inground solar-powered pool, a built-in BBQ with an outdoor kitchen, a bocce ball court, and more. Surrounded by incredible tropical trees, lush landscaping, and panoramic mountain views, this private retreat is an entertainer’s paradise. Conveniently located near Santee Town Center, Santee Lakes, Mission Trails, and with easy access to the 52 and 67 freeways. This is a must see!

10496 Chaparral Dr, Santee

$1,425,000
8 Beds ⋅ 4 Baths ⋅ PTP2505397 MLS ⋅ CLOSED Status
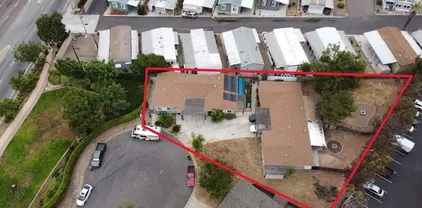
Rare Investment Opportunity in Santee. Assumable VA Loan at 2.25%! Fabulous chance to own this income-producing multi-unit property nestled on a quiet cul-de-sac in the heart of Santee. Featuring four units across two duplexes each offering 2 bedrooms, 1 bathroom, a garage, private laundry hookups, and spacious fenced backyards. All units are currently occupied with secure, long-term tenants, providing steady rental income. Additional highlights include: Two units equipped with solar, One fully updated unit, HVAC in every unit, Private fencing between units for added privacy. Plenty of extra parking. Enjoy unbeatable convenience with nearby Mission Trails, Sportsplex, Santee Town Center events and concerts, top-rated schools, shopping, dining, transit, and freeway access. Dont miss this incredible chance to invest in a prime Santee location and affordably while producing passive income! Rare Investment Opportunity in Santee. Assumable VA Loan at 2.25%! Fabulous chance to own this income-producing multi-unit property nestled on a quiet cul-de-sac in the heart of Santee. Featuring four units across two duplexes each offering 2 bedrooms, 1 bathroom, a garage, private laundry hookups, and spacious fenced backyards. All units are currently occupied with secure, long-term tenants, providing steady rental income. Additional highlights include: Two units equipped with solar, One fully updated unit, HVAC in every unit, Private fencing between units for added privacy. Plenty of extra parking. Enjoy unbeatable convenience with nearby Mission Trails, Sportsplex, Santee Town Center events and concerts, top-rated schools, shopping, dining, transit, and freeway access. Dont miss this incredible chance to invest in a prime Santee location and affordably while producing passive income!

8528-8530 Cherub Ct, Santee

$1,360,000
4 Beds ⋅ 5 Baths ⋅ 250043430 MLS ⋅ CLOSED Status ⋅ Sky Ranch BLDG.
Welcome to the exclusive Sky Ranch community in Santee! This home features stunning northwest-facing views, perfect for enjoying San Diego sunsets. The floor plan is one of the most desirable in the community, featuring an en-suite bedroom and a den on the ground floor. Upstairs, you’ll find three additional bedrooms, each with its own bathroom, along with a laundry room and a loft area. The spacious primary suite includes dual walk-in closets, double sinks, and a separate soaking tub and shower. The backyard is designed for entertaining, featuring a covered patio, a BBQ island, and low-maintenance turf landscaping. Recent updates include new flooring and refreshed cabinets, along with a fully paid solar system and a dual-zone HVAC system to keep your home comfortable year-round. Residents of this community enjoy access to Sky Park and a variety of events organized by the social committee.

5120 Sevilla St, Santee

$1,180,000
4 Beds ⋅ 3 Baths ⋅ 260004070 MLS ⋅ CLOSED Status
Located in the desirable community of Santee, often referred to as a “hidden gem” of San Diego County, The property has it all! the area is known for its family-friendly atmosphere, Nestled in the heart of San Diego, this exceptional hidden-gem property offers the perfect blend of space, privacy, and convenience. Located just under 5 minutes from the 52 freeway, it provides easy access while maintaining a peaceful residential feel. Spanning nearly 2,900 square feet, this home features 5 spacious bedrooms and 3 full bathrooms, offering flexibility for family living, guests, or a home office. The thoughtfully designed layout opens into generous living areas filled with natural light. Step into a beautifully landscaped backyard with no homes behind, creating a rare sense of privacy and tranquility—perfect for relaxing, entertaining, or enjoying San Diego’s indoor-outdoor lifestyle. Additional The property has a solar system currently under a lease contract with Sunrun, It will providing long-term energy savings, along with a water softener system for added comfort and convenience. With so much space and character to appreciate, this is truly a must-see property—a rare opportunity that must be experienced in person to be fully appreciated.

7730 Britt Pl, Santee

$1,170,000
4 Beds ⋅ 3 Baths ⋅ NDP2602631 MLS ⋅ CLOSED Status
Sparkling panoramic vista views from one of the larger executive homes in the area, a stately entrance, and an immediate wow factor when you enter the property: This rare listing will check all of your new home boxes. Highly desired Mesa Heights: we present this two-story, 2,331 SF home with four bedrooms and 2.5 baths -- all updated. Powder room and full laundry room on the first floor. Four bedrooms and two full baths are up the sweeping staircase. Ceiling fans and updated lighting throughout the home. Soaring ceilings. Dark laminate floors anchor the downstairs. As you circle to the back of the house, the dining area transitions to the large, updated kitchen with granite counters and clean appliances. Then connected is a family room with fireplace. Large, fenced backyard -- spectacular views. Tidy and manicured. We envision holidays in this backyard! Low maintenance. And more: The solar panels on the roof are owned free and clear. The views of this home face to the north and west. The oversized primary bedroom with fully updated ensuite bath has a large, walk-in primary closet. All bedrooms are sunny and bright. Great storage in this house. White shutters or blinds throughout the home. This is a meticulous presentation for a buyer or buyers seeking a larger home with an attached three-car garage. Lot size is 7,791 SF. A wonderful green space bonus with this location is that you will be extremely close to Big Rock Park and Mission Trails Regional Park. We LOVE THIS VALUE for highly desired **Mesa Heights** and you will, too. Sparkling panoramic vista views from one of the larger executive homes in the area, a stately entrance, and an immediate wow factor when you enter the property: This rare listing will check all of your new home boxes. Highly desired Mesa Heights: we present this two-story, 2,331 SF home with four bedrooms and 2.5 baths -- all updated. Powder room and full laundry room on the first floor. Four bedrooms and two full baths are up the sweeping staircase. Ceiling fans and updated lighting throughout the home. Soaring ceilings. Dark laminate floors anchor the downstairs. As you circle to the back of the house, the dining area transitions to the large, updated kitchen with granite counters and clean appliances. Then connected is a family room with fireplace. Large, fenced backyard -- spectacular views. Tidy and manicured. We envision holidays in this backyard! Low maintenance. And more: The solar panels on the roof are owned free and clear. The views of this home face to the north and west. The oversized primary bedroom with fully updated ensuite bath has a large, walk-in primary closet. All bedrooms are sunny and bright. Great storage in this house. White shutters or blinds throughout the home. This is a meticulous presentation for a buyer or buyers seeking a larger home with an attached three-car garage. Lot size is 7,791 SF. A wonderful green space bonus with this location is that you will be extremely close to Big Rock Park and Mission Trails Regional Park. We LOVE THIS VALUE for highly desired **Mesa Heights** and you will, too.

8482 Mesa Heights Rd, Santee

$1,130,000
5 Beds ⋅ 4 Baths ⋅ SW25138579 MLS ⋅ CLOSED Status
Where Comfort Meets Capability Stunning 5-BEDROOM Oasis with POOL, RV PARKING & Endless Upgrades. Step into a home that truly has it alla rare blend of refined interior comfort, outdoor freedom, and purposeful upgrades, all nestled within a beautifully maintained 5-BEDROOM, 3-BATH sanctuary spanning 2,420 SQ. FT. Designed for flexible living, the floor plan features a highly desirable MAIN-LEVEL PRIMARY SUITE with ENSUITE BATHideal for multi-generational households, added privacy, or long-term convenience. This home was clearly designed with real life in mindthoughtful upgrades, smart features, and space to truly live in. From the moment you enter, you'll be greeted by the glow of OAK LAMINATE FLOORING (2024), the softness of plush NEW CARPET UPSTAIRS, and WALLS FRESHLY PAINTED from top to bottom in a timeless palette. The heart of the home features an upgraded STAINLESS STEEL REFRIGERATORS, INDUCTION COOKTOP (2022), and WHIRLPOOL DISHWASHER, designed for both beauty and functionality. Unwind in the spacious living area where a charming fireplace brings warmth and elegance, while UPDATED CEILING FANS keep the energy flowing throughout. This home offers more than a fresh startits a comfortable, updated space youll love coming home to. But the true magic happens outdoors. Imagine hosting unforgettable summer nights in your professionally serviced pool, protected by a KATCHAKID SAFETY NET and enhanced by a new pool vacuum (2024). Lounge beneath the backyard gazebo, tend to your raised wood garden beds, or escape into the SHELTERLOGIC TARP SHED, perfect for storing quads, bike Where Comfort Meets Capability Stunning 5-BEDROOM Oasis with POOL, RV PARKING & Endless Upgrades. Step into a home that truly has it alla rare blend of refined interior comfort, outdoor freedom, and purposeful upgrades, all nestled within a beautifully maintained 5-BEDROOM, 3-BATH sanctuary spanning 2,420 SQ. FT. Designed for flexible living, the floor plan features a highly desirable MAIN-LEVEL PRIMARY SUITE with ENSUITE BATHideal for multi-generational households, added privacy, or long-term convenience. This home was clearly designed with real life in mindthoughtful upgrades, smart features, and space to truly live in. From the moment you enter, you'll be greeted by the glow of OAK LAMINATE FLOORING (2024), the softness of plush NEW CARPET UPSTAIRS, and WALLS FRESHLY PAINTED from top to bottom in a timeless palette. The heart of the home features an upgraded STAINLESS STEEL REFRIGERATORS, INDUCTION COOKTOP (2022), and WHIRLPOOL DISHWASHER, designed for both beauty and functionality. Unwind in the spacious living area where a charming fireplace brings warmth and elegance, while UPDATED CEILING FANS keep the energy flowing throughout. This home offers more than a fresh startits a comfortable, updated space youll love coming home to. But the true magic happens outdoors. Imagine hosting unforgettable summer nights in your professionally serviced pool, protected by a KATCHAKID SAFETY NET and enhanced by a new pool vacuum (2024). Lounge beneath the backyard gazebo, tend to your raised wood garden beds, or escape into the SHELTERLOGIC TARP SHED, perfect for storing quads, bikes, or weekend adventure gear. Need space for your toys? You've got it. With PERMITTED DRIVEWAY EXPANSIONS ON BOTH SIDES, this home easily accommodates RVs, boats, trailers, and moreincluding a custom paver wall, leveled gravel pad, and concrete apron on the east side. Additional highlights include: NEW ROOF IN SUNROOM (2024) and FULL SANDING AND REPAINTING, LIFTMASTER GARAGE DOOR SYSTEM (2021), and RADIANT LIFE 14-GALLON REVERSE OSMOSIS + WHOLE HOUSE FILTRATION SYSTEM. This is more than a homeits a lifestyle. A place where every upgrade was thoughtfully chosen, and every space invites you to live, explore, and thrive. Don't miss your chance to own this one-of-a-kind propertywhere dreams park in the driveway and memories are made by the pool.

8609 Dunwoodie Rd, Santee

$1,100,000
4 Beds ⋅ 3 Baths ⋅ 260011142 MLS ⋅ CLOSED Status
Tucked away on a private cul-de-sac, this 2006 single-story retreat sits on an 1/3 acre lot. This beautifully designed home offers the perfect blend of privacy, comfort, and functionality with over 2,800 square feet of living space, 4 spacious bedrooms, and 3 bathrooms, including one jack-and-jill. From the moment you enter, the home feels warm and inviting with generous living spaces featuring vaulted ceilings, fresh paint, and new laminate flooring. The formal and informal dining rooms and stunning stone fireplace anchor the living area. The large kitchen features stainless steel appliances and custom cabinetry. The oversized primary suite feels like a private getaway with double-door entry, a two-sided fireplace, spa-inspired bath with soaking tub and walk-in tile shower, large walk-in closet, and direct access to a peaceful patio. Step outside to enjoy the beautifully landscaped backyard with above ground pool, multiple entertaining areas, and room to relax. Additional highlights include an oversized 2-car garage and RV parking. Conveniently located near top-rated schools, parks, shopping, and freeway access while still offering a quiet, tucked-away feel.

10155 Conejo Ln, Santee

$1,100,000
4 Beds ⋅ 3 Baths ⋅ PTP2507991 MLS ⋅ CLOSED Status
Your dream backyard awaits: a tranquil retreat with a sparkling pebble tech pool with baja bench, spa, open area with artificial turf & mature landscaping perfect for relaxing or entertaining. Highlights include an acre with private backyardhard to find in this area. This two-level home features open living space designed for comfort & functionality. The main level is where daily life unfolds. The updated kitchen includes shaker cabinetry, quartz counters & a breakfast bar open to the massive living room that feels welcoming any time of day. The family room invites you to unwind by the fireplace. On the lower floor is a private bedroom, full bath and laundry room with direct access to the two-car garage. Upstairs features 3 bedrooms and 2 full bathrooms. The spacious primary suite provides a serene escape with a private balcony overlooking the pool as you enjoy your morning coffee & cool summer breezes, along with an updated ensuite. Fresh paint, engineered hardwood plank flooring, recessed lighting & central A/C make this home move-in ready. Backyard treehouse can be removed at buyer's request. 20 Minutes to the beach with easy access to the 52 & 125 freeways. Santee is known for premier shopping, dining, parks and youth sports complex. This home is ideally located at the top of the cul-de-sac in a family friendly neighborhood, with boat/RV parking. Your dream backyard awaits: a tranquil retreat with a sparkling pebble tech pool with baja bench, spa, open area with artificial turf & mature landscaping perfect for relaxing or entertaining. Highlights include an acre with private backyardhard to find in this area. This two-level home features open living space designed for comfort & functionality. The main level is where daily life unfolds. The updated kitchen includes shaker cabinetry, quartz counters & a breakfast bar open to the massive living room that feels welcoming any time of day. The family room invites you to unwind by the fireplace. On the lower floor is a private bedroom, full bath and laundry room with direct access to the two-car garage. Upstairs features 3 bedrooms and 2 full bathrooms. The spacious primary suite provides a serene escape with a private balcony overlooking the pool as you enjoy your morning coffee & cool summer breezes, along with an updated ensuite. Fresh paint, engineered hardwood plank flooring, recessed lighting & central A/C make this home move-in ready. Backyard treehouse can be removed at buyer's request. 20 Minutes to the beach with easy access to the 52 & 125 freeways. Santee is known for premier shopping, dining, parks and youth sports complex. This home is ideally located at the top of the cul-de-sac in a family friendly neighborhood, with boat/RV parking.

11061 Crystal Springs Rd, Santee

$1,085,000
5 Beds ⋅ 3 Baths ⋅ 260002122 MLS ⋅ CLOSED Status
Beautifully upgraded single-story 5BR/3BA smart home with solar and EV charging in a prime Santee location! The modern open layout features a redesigned kitchen with quartz Namib Fantasy countertops, stainless steel appliances, and bright, spacious living areas. Bathrooms have been refreshed with designer finishes throughout. Step outside to an entertainer’s dream backyard featuring a large pergola, outdoor kitchen, built-in firepit, and manicured landscaping. The property also includes a bonus room currently used as an office/guest space, along with a detached flex space currently used as a home gym - offering versatile options for today’s lifestyles. Energy-efficient, turnkey, and thoughtfully updated, this home stands out for its style, functionality, generous layout, and exceptional indoor-outdoor living.

9656 Domer Rd, Santee

$1,080,000
5 Beds ⋅ 3 Baths ⋅ 260010225 MLS ⋅ CLOSED Status ⋅ Riverwalk BLDG.
Lakes, trails, top-rated schools, and a community that actually feels like one! Welcome to Riverwalk in Santee: This is more than a home, This is where life happens. As the largest model in the community, this stunning 5-bed, 3-bath, 2,607 sq ft home has been lovingly cared for by one owner since 2008 and is truly move-in ready. The standout feature: paid-off solar, with no lease to assume and reduced energy costs from day one. Add a 2-car garage, and new kitchen appliances and you’ve got everything your family needs! Step outside and the lifestyle gets even better. Walk to Town Center Community Park, the Cameron Family YMCA, and Santee Lakes. Explore Mission Trails Regional Park, and send your kids to TOP-Rated Schools all walkable from your front door! Easy freeway access via the 52 and 125 makes commuting simple. Room to grow, room to play, and everything your family needs just minutes away.

10062 Day Creek Trl, Santee

$1,070,000
4 Beds ⋅ 3 Baths ⋅ HD25202249 MLS ⋅ CLOSED Status
Better than new! Just 7 years young, this cul-de-sac home has been lightly lived in and greatly enhanced for the next family to enjoy. Enjoy the peace of Santee, only 20 minutes from downtown San Diego and the beaches, with numerous nearby amenities like Mission Trails, Santee Lakes, Casinos, golf courses, shopping, and restaurants. Beat the traffic by taking the nearby Trolley to Old Town, Gas Lamp, Petco Park, and the beaches...or you can retreat from the hustle and bustle and take in the serenity of the nearby mountains, Lake Cuyamaca, Alpine, and Julian. This home boasts interior vinyl shutters throughout, upgraded flooring, upgraded cabinets, spacious bedrooms, whole house fan, low maintenance yards, large 3-car garage with epoxy floor coating, and a 7.65kw solar system with battery that covers the monthly usage and protects you when the power grid fails. Enter this beauty through an 8' entry door and enjoy all this 2433 sf beauty offers...abundant natural light, 10' ceilings, generous storage, and well appointed finishes. With 4 bedrooms and three baths, this home is ready for a new family to make memories in it. Will it be you? But there's more...garage shelving, two gun safes, newer laundry units, and newer refrigerator are negotiable, or included at the right price. Better than new! Just 7 years young, this cul-de-sac home has been lightly lived in and greatly enhanced for the next family to enjoy. Enjoy the peace of Santee, only 20 minutes from downtown San Diego and the beaches, with numerous nearby amenities like Mission Trails, Santee Lakes, Casinos, golf courses, shopping, and restaurants. Beat the traffic by taking the nearby Trolley to Old Town, Gas Lamp, Petco Park, and the beaches...or you can retreat from the hustle and bustle and take in the serenity of the nearby mountains, Lake Cuyamaca, Alpine, and Julian. This home boasts interior vinyl shutters throughout, upgraded flooring, upgraded cabinets, spacious bedrooms, whole house fan, low maintenance yards, large 3-car garage with epoxy floor coating, and a 7.65kw solar system with battery that covers the monthly usage and protects you when the power grid fails. Enter this beauty through an 8' entry door and enjoy all this 2433 sf beauty offers...abundant natural light, 10' ceilings, generous storage, and well appointed finishes. With 4 bedrooms and three baths, this home is ready for a new family to make memories in it. Will it be you? But there's more...garage shelving, two gun safes, newer laundry units, and newer refrigerator are negotiable, or included at the right price.

8588 Shanes Way, Santee

$1,061,600
3 Beds ⋅ 3 Baths ⋅ 260012845 MLS ⋅ CLOSED Status
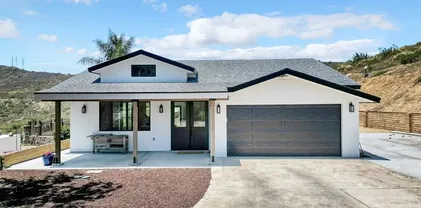
Exceptional Santee home nestled in the highly sought-after Heights neighborhood in North Santee. Tucked away at the end of a quiet Cul-de-Sac, this stunning 2,688 sq ft residence offers privacy, comfort, and breathtaking mountain and valley views. Featuring 3 bedrooms 2.5 baths and a spacious optional downstairs flex room perfect for a 4th bedroom, office, or bonus space. Solar adds energy efficiency and savings to this incredible home. The light and bright floor plan offers exceptional flow with a formal living room, separate dining area and an inviting family room with fireplace that opens seamlessly to the updated kitchen. The kitchen features refinished cabinetry, new quartz countertops, and center island. Additional upgrades include freshly painted interior spaces and new luxury vinyl plank flooring throughout. Upstairs, the expansive primary suite is a true retreat with a soaking tub, separate shower and sliding doors leading to an oversized private deck with a cozy lounge area to enjoy spectacular sunset views. Two additional generously sized bedrooms share a convenient Jack-and-Jill bathroom. The backyard is an entertainer’s dream with a built-in BBQ area, fire pit, spa, gazebo, multiple lounge spaces, turf and mature palm trees creating a peaceful resort-style setting. Located in a family-friendly neighborhood close to popular hiking trails, top-rated schools, parks, YMCA, Sportsplex, shopping, dining, and more. Don’t miss this rare opportunity to own a private view home in one of North Santee’s most desirable neighborhoods!

10836 Stoney Creek Ct, Santee

$1,025,000
4 Beds ⋅ 3 Baths ⋅ 260009680 MLS ⋅ CLOSED Status
Stunning Remodeled Pool Home with Paid Off Solar on Expansive Lot in Santee. Welcome to 9632 Cambury Dr, a beautifully remodeled 4 bedroom, 3 bathroom home offering modern upgrades, flexible living, and resort style outdoor space. Situated on a 10,000+ sqft lot, this property delivers the space and functionality buyers are looking for. Inside, you’ll find a bright open layout with modern flooring, new light fixtures, and fresh interior and exterior paint throughout. Two of the bedrooms feature en suite bathrooms, providing ideal options for multigenerational living or private guest spaces. The chef’s kitchen is a true centerpiece, featuring a 12 foot island, tile flooring, and premium Big Chill appliances including a statement refrigerator, 8 burner range with pot filler, and a wine fridge in the bar area. Step outside to your private backyard retreat with a sparkling pool and spa, perfect for entertaining or relaxing. The oversized lot also offers a large driveway with room for RV parking, a boat, and additional toys, a rare find in this area. The bonus shed is perfect for storage or an office. Located in a desirable Santee neighborhood near parks, schools, shopping, and dining, this home offers the perfect blend of comfort, style, and convenience. The seller has never occupied the property and has very limited knowledge of property condition or history. All measurements are approximate. Buyer's and Buyer's Broker/Agent should verify measurements and complete thorough inspections and investigations prior to Close of Escrow to satisfy themselves with the current condition of the property. Buyer(s) to verify and approve all data, reports, records, inspections, permits, MLS, HOA, if applicable and all information pertaining to the property prior to removal of contingencies. All contracts/offers are subject to seller approval and any offers or counteroffers by seller are not binding unless the entire agreement is ratified by all parties.

9632 Cambury Dr, Santee

$1,010,000
4 Beds ⋅ 3 Baths ⋅ PTP2603753 MLS ⋅ CLOSED Status
Move in ready and packed with upgrades, this beautifully renovated Santee property offers the perfect blend of comfort, flexibility, and functionality. Situated on an oversized lot with room for RVs, boats, trailers, cars, recreational toys, and more! The main home has been extensively updated with a completely redesigned kitchen featuring new white shaker cabinets, countertops, stainless steel sink, recessed lighting, appliances, fixtures, and updated plumbing. Both bathrooms have been fully remodeled with showers/tubs, vanities, mirrors, tile work, lighting, plumbing, and updated electrical. Additional upgrades include: Vinyl plank flooring throughout, Recessed LED lighting, doors & hardware, outlets & switches, Ceiling fans, Dual-pane windows , Upgraded AC system , interior & exterior paint and beautifully refreshed fireplace. Bonus suite above garage with a private entrance and full bathroom. The space includes a separate bedroom, washer/dryer area, full bath, and convenient access to the updated kitchen. Designed for easy living and entertaining, the outdoor space features low-maintenance landscaping, astro turf, crushed rock accents, expansive concrete parking, and plenty of room to relax or host guests. New epoxy-finished 3-car garage also includes another bonus office/flex space ideal for: Home gym , Office, Workshop or Hobby room. Additional features include RV hookups with 30-amp service, Carport/Boat parking. Conveniently located near schools, parks, shopping, dining, and freeway access, this one-of-a-kind Santee house with over 200k in upgrades. Move in ready and packed with upgrades, this beautifully renovated Santee property offers the perfect blend of comfort, flexibility, and functionality. Situated on an oversized lot with room for RVs, boats, trailers, cars, recreational toys, and more! The main home has been extensively updated with a completely redesigned kitchen featuring new white shaker cabinets, countertops, stainless steel sink, recessed lighting, appliances, fixtures, and updated plumbing. Both bathrooms have been fully remodeled with showers/tubs, vanities, mirrors, tile work, lighting, plumbing, and updated electrical. Additional upgrades include: Vinyl plank flooring throughout, Recessed LED lighting, doors & hardware, outlets & switches, Ceiling fans, Dual-pane windows , Upgraded AC system , interior & exterior paint and beautifully refreshed fireplace. Bonus suite above garage with a private entrance and full bathroom. The space includes a separate bedroom, washer/dryer area, full bath, and convenient access to the updated kitchen. Designed for easy living and entertaining, the outdoor space features low-maintenance landscaping, astro turf, crushed rock accents, expansive concrete parking, and plenty of room to relax or host guests. New epoxy-finished 3-car garage also includes another bonus office/flex space ideal for: Home gym , Office, Workshop or Hobby room. Additional features include RV hookups with 30-amp service, Carport/Boat parking. Conveniently located near schools, parks, shopping, dining, and freeway access, this one-of-a-kind Santee house with over 200k in upgrades.

10704 El Nopal, Santee

$1,005,000
3 Beds ⋅ 2 Baths ⋅ IG25253494 MLS ⋅ CLOSED Status
Nestled in the highly desirable Carlton Estates neighborhood of Santee, this beautifully updated single-story home blends comfort, style, and versatility. With 3 bedrooms, 2 bathrooms, 2,089 square feet of living space, and a versatile at-home office or gym; its perfect for everything from relaxed living to modern work-from-home life. An open-concept layout connects the living, dining, and outdoor areas, creating an effortless flow for everyday living and entertaining. At the heart of the home sits the chefs kitchen, showcasing a 6-burner Dacor range with a double oven, new stainless-steel refrigerator and dishwasher, a wine fridge, luxury countertops, and a spacious walk-in pantry. New luxury vinyl plank flooring runs throughout the main living areas, while new plush carpet adds comfort in the bedrooms. Part of the finished garage has been transformed into a climate-controlled gym complete with A/C, ideal for a home office, studio, or fitness space. A brand-new air conditioning system keeps the entire home comfortable year-round. Outside, the large, low-maintenance backyard offers a private retreat with artificial turf, a cozy gas fire pit, and plenty of space for entertaining or relaxing. The solar panels add energy efficiency and help keep utility costs low. Provide your child with every academic advantage by living in a community served by Santee School District and Grossmont Union High School District. Give yourself an "A" for choosing a home that will send your children to the following schools: Carlton Hills Elementary School (8/10 in Great Schools Test Ranking) and Nestled in the highly desirable Carlton Estates neighborhood of Santee, this beautifully updated single-story home blends comfort, style, and versatility. With 3 bedrooms, 2 bathrooms, 2,089 square feet of living space, and a versatile at-home office or gym; its perfect for everything from relaxed living to modern work-from-home life. An open-concept layout connects the living, dining, and outdoor areas, creating an effortless flow for everyday living and entertaining. At the heart of the home sits the chefs kitchen, showcasing a 6-burner Dacor range with a double oven, new stainless-steel refrigerator and dishwasher, a wine fridge, luxury countertops, and a spacious walk-in pantry. New luxury vinyl plank flooring runs throughout the main living areas, while new plush carpet adds comfort in the bedrooms. Part of the finished garage has been transformed into a climate-controlled gym complete with A/C, ideal for a home office, studio, or fitness space. A brand-new air conditioning system keeps the entire home comfortable year-round. Outside, the large, low-maintenance backyard offers a private retreat with artificial turf, a cozy gas fire pit, and plenty of space for entertaining or relaxing. The solar panels add energy efficiency and help keep utility costs low. Provide your child with every academic advantage by living in a community served by Santee School District and Grossmont Union High School District. Give yourself an "A" for choosing a home that will send your children to the following schools: Carlton Hills Elementary School (8/10 in Great Schools Test Ranking) and West Hills High School (8/10 in Great Schools Test Ranking). Don't miss an opportunity to make this stunning house your forever home!

9541 Mandeville Rd, Santee

$985,000
5 Beds ⋅ 3 Baths ⋅ 260007798 MLS ⋅ CLOSED Status
Spacious pool home in a quiet Santee neighborhood with a functional layout and thoughtful updates. The home features multiple living areas, including a large kitchen that opens to the main living space, a formal dining area, and a light-filled family room. Recent improvements include updated bathrooms with a new shower and flooring. Upstairs offers new flooring. Energy-efficient upgrades include owned solar and a heat pump system for heating and cooling, helping keep utility costs low. A newer pool pump adds to the home’s efficiency. The fully fenced backyard features a sparkling pool and space for outdoor dining and entertaining. RV/boat parking provides added flexibility. A well-maintained home offering comfort, space, and value. Convenient to freeways, resturants, shopping, hiking and recreation.

9824 Via Leslie, Santee

$980,000
3 Beds ⋅ 3 Baths ⋅ 250033847 MLS ⋅ CLOSED Status
Welcome to this beautiful, spacious home on the West side of Santee! Offering 2100 sq. ft. of thoughtfully designed living space, this 3-bedroom, 2.5 bathroom residence blends comfort and modern convenience. Downstairs features an open concept layout with modern flooring throughout creating a seamless flow between the living, dining, and kitchen areas; perfect for both everyday living and entertaining. Upstairs, you'll find a generous primary suite featuring two closets, along with a versatile loft, and a spacious laundry room for added ease. The home is equipped with a gas range, modern appliances, a tankless water heater, 2 zoned ac system, and paid solar panels to keep energy costs in check. The epoxy-coated garage floor adds a sleek, durable finish, while the backyard is set up perfectly for entertaining with low-maintenance turf. Nestled in a quiet, well-kept neighborhood, this home offers both functionality and style—ideal for relaxed living and hosting family and friends.

8672 Camden Dr, Santee

$975,000
4 Beds ⋅ 3 Baths ⋅ 260009589 MLS ⋅ CLOSED Status
It's not just a home, it's a lifestyle! Incredible 4 bedroom, 3 full bath home nestled in quiet enclave tucked in amongst the area hills! Pride-in-ownership and meticulous care abound as you arrive! Lush green turf and custom brick driveway and patio greet you! Take in the awesome views of the area mountains all around! Open the gorgeous beveled glass wood door to the formal entry! Loads of beautiful natural light everywhere! To your right the completely remodeled big kitchen with stunning stone counters, beautiful cherry wood custom cabinetry, room for breakfast area, recessed lighting, breakfast bar seating, and plenty of cabinet and counter space! Spacious living room/dining area flows to huge family room with cozy fireplace and 2 sliders to backyard! Two primary suites! One upstairs with private balcony, big walk-in closet, and en-suite updated bath with soaking tub! Primary suite #2 is downstairs with en-suite bath and door to backyard! Great sized additional bedrooms! Incredibly private backyard with bubbly spa and wrap around patio! Details not to miss-new roof 3/2026, house freshly painted 3/2026, owned solar, 2 car attached garage, double paned windows and newer sliders, ++! Make this YOUR home before someone else does! Welcome Home!

10459 Santana St, Santee

$960,000
4 Beds ⋅ 2 Baths ⋅ 260012781 MLS ⋅ CLOSED Status
Welcome to one of Santee’s best-kept secrets. Tucked into a rare and sought-after pocket where homes almost never come to market, this beautifully maintained 4-bedroom, 2-bathroom home, on an oversized corner lot, offers the kind of lifestyle people move here for - and never leave. With 1,697 sq. ft. of living space, the thoughtfully designed floor plan features soaring high ceilings, a formal living room, a separate family room, and a dedicated dining room adjacent to the kitchen - giving every member of the household their own space to spread out, gather, or unwind. Step outside and you’ll find a true entertainer’s backyard: a sparkling private pool, a spacious patio perfect for barbecuing and outdoor dining, a large side yard with concrete, and lush, mature landscaping framed by vinyl fencing. Drought-tolerant landscaping keeps things beautiful and low-maintenance, while solar keeps your energy costs in check. Inside, the primary bathroom has been recently remodeled, and the home is equipped with central heating and air for year-round comfort. A two-car garage rounds out the practical must-haves. But the real story here is the neighborhood. This is the kind of community where neighbors actually know each other - where people walk their dogs, wave from the driveway, and put down roots. It’s also walking distance to the beloved Santee Lakes Recreation Preserve, one of the area’s most treasured gems. Homes here don’t come up often. When they do, they don’t last. Don’t miss your chance to become part of this exceptional community.

10565 Strathmore Dr, Santee

$955,000
4 Beds ⋅ 2 Baths ⋅ 250042919 MLS ⋅ CLOSED Status
Welcome to this stunning 4-bedroom, 2-bath home perfectly situated in one of Santee’s most sought-after neighborhoods. Thoughtfully remodeled from top to bottom, this home blends modern design with timeless comfort. Step inside to an open-concept living area filled with natural light, featuring sleek finishes, recessed lighting, and warm wood-style flooring throughout. The gorgeous new kitchen boasts custom cabinetry, quartz countertops, stainless steel appliances, and a gorgeous island. The primary suite offers a relaxing retreat with an elegant ensuite bath, while three additional bedrooms provide plenty of space for family, guests, or a home office. Both bathrooms have been completely updated with designer tile, modern fixtures, and luxurious details. Enjoy seamless indoor-outdoor living with large sliding doors that open to a private backyard. The spacious driveway and attached two-car garage add convenience and curb appeal, with fresh landscaping and a lush lawn welcoming you home. Located in a quiet, well-established community, you’ll love being close to local parks, top-rated schools, shopping, and easy freeway access.

8443 Amino Dr, Santee

$952,500
4 Beds ⋅ 2 Baths ⋅ PTP2601152 MLS ⋅ CLOSED Status
Dreaming of THE ONE? This is your match you have been waiting for! 4 Bedrooms, 2 bathrooms, single level, owned solar, solar heated pool and renovated! Come tour and fall in love with 9931 Beck Drive. One of those exquisite homes that seamlessly blends comfort, style and functionality. From the moment you pull into the driveway you will feel at home. Your front yard is fully fenced and level with the perfect patio area to sit back and relax. When you walk through the front door you are immediately greeted with the remodeled open concept main living area, featuring a custom built fireplace and kitchen that sets the tone for the quality, style and care that carries throughout the home. The kitchen has granite countertops, custom cabinetry with a plethora of storage, and a large center-island. The charming primary suite located at the front of the home makes it private. The primary features an en-suite bathroom with dual sinks, custom tile shower and contemporary fixtures. This home wouldn't be the one if it didn't come with the most perfect backyard to enjoy those Santee summers, right? Hold my iced tea while I tell you some more .. This backyard oasis includes a solar heated pool and spa, covered patio area with market lights and vinyl fencing. The separate side yard could be utilized as a dog run, axe throwing area, extra storage, bbq retreat, play area- bring your ideas! You get stunning mountain and city light views from the backyard and in recent years 4th of July fireworks sparkle just over the fence line. Not only is this home what some would call a "Unicorn" the locat Dreaming of THE ONE? This is your match you have been waiting for! 4 Bedrooms, 2 bathrooms, single level, owned solar, solar heated pool and renovated! Come tour and fall in love with 9931 Beck Drive. One of those exquisite homes that seamlessly blends comfort, style and functionality. From the moment you pull into the driveway you will feel at home. Your front yard is fully fenced and level with the perfect patio area to sit back and relax. When you walk through the front door you are immediately greeted with the remodeled open concept main living area, featuring a custom built fireplace and kitchen that sets the tone for the quality, style and care that carries throughout the home. The kitchen has granite countertops, custom cabinetry with a plethora of storage, and a large center-island. The charming primary suite located at the front of the home makes it private. The primary features an en-suite bathroom with dual sinks, custom tile shower and contemporary fixtures. This home wouldn't be the one if it didn't come with the most perfect backyard to enjoy those Santee summers, right? Hold my iced tea while I tell you some more .. This backyard oasis includes a solar heated pool and spa, covered patio area with market lights and vinyl fencing. The separate side yard could be utilized as a dog run, axe throwing area, extra storage, bbq retreat, play area- bring your ideas! You get stunning mountain and city light views from the backyard and in recent years 4th of July fireworks sparkle just over the fence line. Not only is this home what some would call a "Unicorn" the location is just as ideal! It is located in the Magnolia Terrace area of Santee and is close to parks, schools, shopping, dining and easy freeway access. This exceptional property delivers true Southern Cali living at its best, so come fall in love today!

9931 Beck Dr, Santee

$941,000
4 Beds ⋅ 2 Baths ⋅ 250042298 MLS ⋅ CLOSED Status
Wake up to sweeping territorial views that turn everyday moments into something extraordinary. Whether you’re sipping coffee in the kitchen, hosting friends on the patio, or winding down in the evening, this home frames your lifestyle with a backdrop that never gets old. Beyond the views, the location is unbeatable—nestled in a walkable pocket of Santee where dining, shopping, parks, and trails are just steps away, and the trolley keeps you seamlessly connected to the city. Inside, stylish upgrades and natural light set the stage for relaxed living, while the backyard’s covered patio makes indoor-outdoor flow effortless. This is more than a home—it’s the perfect balance of scenery, convenience, and everyday comfort.

9972 Via Francis, Santee

$940,000
4 Beds ⋅ 2 Baths ⋅ 260008193 MLS ⋅ CLOSED Status
Beautifully renovated, turn key 4 bed 2 bath home in the heart of Santee, offering stunning mountain and evening views. This thoughtfully updated residence features a bright, open concept layout that seamlessly connects the remodeled kitchen, dining area, and spacious living room perfect for both everyday living and entertaining. The designer kitchen showcases brand new cabinetry, sleek quartz countertops, a stylish waterfall edge island with bar seating. The expansive living room is highlighted by vaulted ceilings, creating an airy and inviting atmosphere. Luxury vinyl plank flooring flows throughout the home, complementing the modern upgrades. Both bathrooms have been tastefully updated with beautifully tiled showers, while additional features include plantation shutters and a generously sized, paved front driveway with room for RV parking. The low-maintenance front and backyard are finished with turf, offering year-round curb appeal and easy upkeep. Located in a quiet, desirable neighborhood just minutes from parks, the YMCA, Sportsplex, highly rated schools, shopping, dining, and more this home truly has it all! Won't Last Long Call Today To See It Before It's Gone!!

9790 Lutheran, Santee

$935,000
5 Beds ⋅ 4 Baths ⋅ 260008914 MLS ⋅ CLOSED Status
This beautifully maintained, expanded home features dual primary bedrooms, ideal for multigenerational living, guests or added flexibility. An additional space off the main bedroom offers room for a nursery or office. The kitchen has ample workspace and cabinetry and flows seamlessly into the living areas. Conveniently located in West Santee near the “Lakes,” the property boasts a spacious, functional layout with custom built-ins, abundant natural light and central A/C. Buyers will take advantage of the leased 12=kWh, 37 panel P.V. solar which costs only $363 a month and saves HUNDREDS of dollars per month in electric expense (based on usage). The private, low maintenance backyard offers room to relax and enjoy the included spa.

9629 Derald Rd, Santee

$932,000
4 Beds ⋅ 2 Baths ⋅ 260001833 MLS ⋅ CLOSED Status
Welcome to 10364 Woodpark Drive. This beautifully upgraded single story home is ready for its new owner. The current owners have put significant thought and care into improving this home over the years, and it shows throughout. The kitchen has been fully renovated with style, function and daily use in mind, featuring a generous breakfast bar, integrated drawer microwave, wine refrigerator, and a dedicated coffee bar that makes each space feel inviting. This kitchen was designed to be enjoyed, not just looked at. The home offers four well-proportioned bedrooms and two bathrooms, with a layout that works equally well for everyday living and hosting. Outside, the backyard is set up for year-round enjoyment with a pool and spa that feels private and tranquil. Low-maintenance landscaping keeps upkeep simple while still providing a clean, finished look. Additional upgrades add real, practical value: owned solar to reduce ongoing utility costs, RV parking for those who need the flexibility, and improvements that reflect pride of ownership. This is a property where all the work has thoughtfully been completed, allowing the next owner to simply move in and enjoy their new home. Welcome home!

10364 Woodpark Dr, Santee

$920,000
4 Beds ⋅ 2 Baths ⋅ 260013202 MLS ⋅ CLOSED Status
Welcome Home to one of Santee’s most peaceful and sought-after neighborhoods, tucked away on a quiet dead-end street & adjacent to miles of open land! 9644 Cecilwood is truly a rare gem — 4BR/2BA 1720esf + nestled on an expansive ~1/3 acre lot in Carlton Hills, with tranquil western hillside views & breeze. The sprawling 15,000 esf lot offers a unique homestead-style setting complete with mature fruit trees, gardening space, chicken coop area, and multiple outdoor areas to relax and play. This single-level home features Central A/C, an energy efficient 16-panel owned solar system, and ample on-site RV/Boat parking along the side yard and driveway — ideal for recreational vehicles, toys, or extra storage needs. Recently remodeled in areas, the home showcases an inviting open-concept layout with updated kitchen and primary bath upgrades. The welcoming entry includes custom storage cubbies, built-in desk & bookshelves, and beautiful LVP wood flooring in areas. The stunning kitchen features white quartz countertops, tiled backsplash, island bar seating, matching finish Whirlpool modern appliances, KitchenAid Gas Range/Oven, detailed wood panel cabinetry, and a custom herringbone brick flooring detail that adds warmth, style and character to your most cherished part of your home. The spacious primary suite offers plantation shutters, larger closet w/ custom built-in organizers and a beautifully remodeled main bathroom w/ a new dual sink vanity/mirrors, freshly stacked tiled shower/tub, tile flooring and convenient utility makeup desk. Flowing seamlessly from the open concept living area into the peaceful backyard retreat, you’ll discover multiple outdoor entertaining, play & gardening spaces including a backyard view deck perched perfectly for enjoying afternoon breezes. Wander through the yard full of mature fruit trees including Fig, Apple, Lemon, Orange, Tangerine and Pomegranate, enjoy fresh morning eggs from your chicken coop, or host year-round outdoor BBQs on the flat shaded side patio. OTHER INFO : additional ~2014 upgrades/improvements include: new roof installed in 2014, dual-pane windows, HVAC system, lighting, outdoor storage shed and electric solar installation. The property also includes a 2-car garage w/ LG Washer/Dryer & direct access into Kitchen, 2-car driveway parking, plus additional side RV/Boat parking. With the quiet street ending in a cul-de-sac style dead end, traffic remains minimal for added privacy and peace butted up along the hillside. Don’t miss this incredible opportunity with endless possibilities for outdoor living, gardening, entertaining, and more — this special property will not last long!

9644 Cecilwood, Santee

board logo

This information is deemed reliable but not guaranteed. You should rely on this information only to decide whether or not to further investigate a particular property. BEFORE MAKING ANY OTHER DECISION, YOU SHOULD PERSONALLY INVESTIGATE THE FACTS (e.g. square footage and lot size) with the assistance of an appropriate professional. You may use this information only to identify properties you may be interested in investigating further. All uses except for personal, non-commercial use in accordance with the foregoing purpose are prohibited. Redistribution or copying of this information, any photographs or video tours is strictly prohibited. This information is derived from the Internet Data Exchange (IDX) service provided by San Diego MLS®. Displayed property listings may be held by a brokerage firm other than the broker and/or agent responsible for this display. The information and any photographs and video tours and the compilation from which they are derived is protected by copyright. Compilation © 2026 San Diego MLS®,