Ask Us About Our Office Listings

Listed below you will see our featured properties, [area] homes that we represent. If you are curious about any of the properties below or would like a personal tour, please contact us today. We’d love to share the features that make these homes noteworthy. If you would like to see YOUR home listed below, please give us a call at [phone] to receive a personal in-home consultation or click here to get your FREE home analysis.

Featured Properties

$5,500,000
3 Beds 5 Baths SR26000796 MLS ACTIVE Status
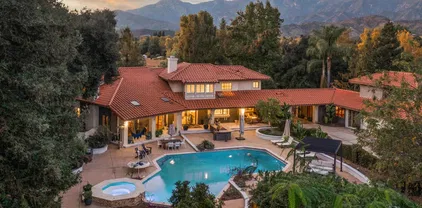
This impressive 5000 square-foot single-family residence situated on a 14K flat lot offers a rare blend of space, comfort, and sophistication. Featuring three generously sized bedrooms and five well-appointed bathrooms, the home is thoughtfully designed for both everyday living and elegant entertaining. Expansive living areas are filled with natural light and flow seamlessly from room to room, creating an open yet inviting atmosphere. The gourmet kitchen serves as the heart of the home, complemented by multiple dining and gathering spaces ideal for hosting family and guests. Each bedroom functions as a private retreat, with spa-like bathrooms that provide both luxury and convenience. Additional bathrooms ensure effortless hosting and daily comfort, while the home's generous square footage allows for flexible spaces such as home office, media room, or a fitness area. With refined finishes throughout and a layout designed for modern living, this exceptional residence offers privacy, functionality, and timeless appeal. Designed for indoor-outdoor living, the home opens to a resort-style backyard featuring a sparkling swimming pool and relaxing spa, perfect for year-round enjoyment. An outdoor BBQ and dining area provides an ideal setting for entertaining, while a custom fire pit creates a warm, inviting space for evening gatherings, extending the living space and offer a private oasis for relaxation and socializing. This impressive 5000 square-foot single-family residence situated on a 14K flat lot offers a rare blend of space, comfort, and sophistication. Featuring three generously sized bedrooms and five well-appointed bathrooms, the home is thoughtfully designed for both everyday living and elegant entertaining. Expansive living areas are filled with natural light and flow seamlessly from room to room, creating an open yet inviting atmosphere. The gourmet kitchen serves as the heart of the home, complemented by multiple dining and gathering spaces ideal for hosting family and guests. Each bedroom functions as a private retreat, with spa-like bathrooms that provide both luxury and convenience. Additional bathrooms ensure effortless hosting and daily comfort, while the home's generous square footage allows for flexible spaces such as home office, media room, or a fitness area. With refined finishes throughout and a layout designed for modern living, this exceptional residence offers privacy, functionality, and timeless appeal. Designed for indoor-outdoor living, the home opens to a resort-style backyard featuring a sparkling swimming pool and relaxing spa, perfect for year-round enjoyment. An outdoor BBQ and dining area provides an ideal setting for entertaining, while a custom fire pit creates a warm, inviting space for evening gatherings, extending the living space and offer a private oasis for relaxation and socializing.

1135 E Verdugo Ave, Burbank

$5,500,000
5 Beds 6 Baths 250045292 MLS ACTIVE Status
Second Offering from the Coveted Collection Trilogy featuring three new custom homes nestled within the prestigious Cielo community of Rancho Santa Fe. New construction masterpiece in RSF School District offers the pinnacle of organic contemporary architecture for modern living. Situated amidst the natural beauty of panoramic ocean views, rolling hills, and open space. This custom estate promises an unparalleled lifestyle for the discerning homeowner. The property offers a rare opportunity for buyers to customize their dream home with high-end finishes and the latest and greatest features. Step into the Great Room, connecting all the main living areas off of the Chef’s kitchen while seamlessly connecting indoor and outdoor living. Imagination knows no bounds as you create a residence that reflects your unique style and taste, ensuring every detail meets your highest expectations. The home is equipped with state-of-the-art smart home technology, advanced security systems, low-maintenance landscaping, and a modern design pool. The spacious primary suite includes an additional sitting area. Marvel at breathtaking ocean, mountain, and golf course views from your own private sanctuary. Close to Shopping, Dining, and world-class Beaches. Pre-Sale Pricing offered for New Construction with Customization Opportunity. Spanning views from UTC and Downtown San Diego skyscrapers. Cielo's elevated location ensures that every day begins and ends with awe-inspiring vistas that capture the essence of Southern California living. Located just above the charming Cielo Village, you're just a short stroll away from an array of restaurants, coffee shops, and boutique stores. Only a short drive separates you from the golden sands of Del Mar's pristine beaches, where you can effortlessly indulge in coastal pleasures, from surfing and sunbathing to world-class dining and entertainment.

7775 Camino De Arriba, Rancho Santa Fe

$5,500,000
2 Beds 2 Baths SR25029579 MLS ACTIVE Status
Great opportunity for investors and builders with this 27 plus acres in Santa Clarita conveniently located on Sierra Highway and just minutes away the Antelope Valley Highway. Property includes four APNs : 2853 001 021, 2853 001 020, 2853 001 019, and 2853 001 018 with lots of buildable space. The property is surrounded by neighboring business such as the Canyon Country Little League, The Gentle Barn, Halfway House Caf, and Blomgren Ranch. Property includes a 1413 sq ft 2 bedroom and 2 bath single family home with a detached garage, a utility building, 2 water wells, septic tank system, with electricity and gas connected from local utility company. This property is currently zoned LCA11, buyer(s) and/or buyer(s)' agent will need to investigate with the city on potential uses of the property. Great for Retreat , Foundations, Private Estate. Potential for housing and other uses. Call listing broker for more information. Property has house, barn, garage. ONE OF A KIND Contact listing broker for showing only. Do not disturb occupants. Great opportunity for investors and builders with this 27 plus acres in Santa Clarita conveniently located on Sierra Highway and just minutes away the Antelope Valley Highway. Property includes four APNs : 2853 001 021, 2853 001 020, 2853 001 019, and 2853 001 018 with lots of buildable space. The property is surrounded by neighboring business such as the Canyon Country Little League, The Gentle Barn, Halfway House Caf, and Blomgren Ranch. Property includes a 1413 sq ft 2 bedroom and 2 bath single family home with a detached garage, a utility building, 2 water wells, septic tank system, with electricity and gas connected from local utility company. This property is currently zoned LCA11, buyer(s) and/or buyer(s)' agent will need to investigate with the city on potential uses of the property. Great for Retreat , Foundations, Private Estate. Potential for housing and other uses. Call listing broker for more information. Property has house, barn, garage. ONE OF A KIND Contact listing broker for showing only. Do not disturb occupants.

15840 Sierra Hwy, Canyon Country

$5,499,900
9 Beds 6 Baths 260013367 MLS ACTIVE Status
Great 1031 Exchange Opportunity! Whether you're seeking a high-performing investment property or the ultimate coastal vacation home, this exceptional new construction offers the best of both worlds. Live or vacation in the stunning front residence while generating significant rental income from the two additional units, or maximize returns with short-term rental opportunities. Discover a rare new construction opportunity just two blocks from the beach in the heart of Carlsbad. Built in 2025, this exceptional multi-family property blends modern coastal luxury with outstanding income potential, making it ideal for investors or owner-occupants. The main residence is a beautifully designed 5-bedroom, 3-bath home currently operating as a successful Airbnb. A custom 10-foot solid wood pivot door opens to soaring 10-foot ceilings, a striking floating staircase with LED-lit treads and glass railings, and thoughtfully designed living spaces throughout. The spa-inspired primary suite features an oversized fully enclosed shower, while the main level offers a stylish wet bar with a waterfall-edge island and LaCantina-style folding doors that create seamless indoor-outdoor living. The rooftop deck is an entertainer's dream, complete with panoramic ocean views, an outdoor kitchen, private hot tub, and private beach access. The property also includes two fully leased income-producing units. The detached 3-bedroom, 2-bath ADU features dedicated parking and private front and back yards, while the 1-bedroom, 1-bath Jr. ADU includes its own private yard.

5140 Los Robles Dr, Carlsbad

$5,499,000
5 Beds 7 Baths OC26196202 MLS ACTIVE Status
Perched at one of the highest points in guard-gated Covenant Hills, this extraordinary custom estate commands unobstructed west-facing sunset views, with rolling hills, coastal breezes and peek-a-boo ocean and Catalina Island vistas. Beautifully updated, this 5,300-square-foot residence combines Santa Barbara-inspired architecture, craftsmanship and an irreplaceable hilltop setting. A grand gated courtyard welcomes you with gardens, fruit trees, custom fountain and outdoor fireplace. Inside, soaring ceilings, smooth-coat walls, custom millwork and wide-plank wood flooring showcase its quality. The great room features a statement fireplace and inlaid wood ceiling, while bi-fold glass doors open to covered outdoor living and incredible western views. The chefs kitchen features custom cabinetry, oversized island, Thermador appliances including a 6-burner range with griddle and dual ovens, and large walk-in pantry. A butlers pantry connects to the formal dining room with bi-fold doors opening to the courtyard. The flexible floor plan offers 3 en-suite bedrooms on the main level with walk-in showers and closets. One features a vaulted wood-beamed ceiling and French doors, ideal as a private executive office. Upstairs, the spectacular primary suite captures breathtaking sunsets from its private covered balcony and features vaulted beamed ceilings and multiple French doors. The spa-inspired bath offers dual vanities, freestanding soaking tub, multi-head steam shower and beautifully finished walk-in closet. A second oversized upstairs suite can serve as a secondary primary, while t Perched at one of the highest points in guard-gated Covenant Hills, this extraordinary custom estate commands unobstructed west-facing sunset views, with rolling hills, coastal breezes and peek-a-boo ocean and Catalina Island vistas. Beautifully updated, this 5,300-square-foot residence combines Santa Barbara-inspired architecture, craftsmanship and an irreplaceable hilltop setting. A grand gated courtyard welcomes you with gardens, fruit trees, custom fountain and outdoor fireplace. Inside, soaring ceilings, smooth-coat walls, custom millwork and wide-plank wood flooring showcase its quality. The great room features a statement fireplace and inlaid wood ceiling, while bi-fold glass doors open to covered outdoor living and incredible western views. The chefs kitchen features custom cabinetry, oversized island, Thermador appliances including a 6-burner range with griddle and dual ovens, and large walk-in pantry. A butlers pantry connects to the formal dining room with bi-fold doors opening to the courtyard. The flexible floor plan offers 3 en-suite bedrooms on the main level with walk-in showers and closets. One features a vaulted wood-beamed ceiling and French doors, ideal as a private executive office. Upstairs, the spectacular primary suite captures breathtaking sunsets from its private covered balcony and features vaulted beamed ceilings and multiple French doors. The spa-inspired bath offers dual vanities, freestanding soaking tub, multi-head steam shower and beautifully finished walk-in closet. A second oversized upstairs suite can serve as a secondary primary, while the bonus/media room with wet bar offers potential for a 6th bedroom. A secondary staircase provides private courtyard access to the upper veranda and bonus-room wing. Outside, enjoy a generous lawn, mature landscaping, entertaining areas and expansive sunset views. Across from a private greenbelt, the home enjoys exceptional openness, privacy and elevation. Additional amenities include a 3-car garage with epoxy flooring, EV charging, tankless water heaters, water softening and filtration, whole-house audio, upgraded lighting and solar. Enjoy the exceptional Ladera Ranch lifestyle with Covenant Hills private clubhouse and pool, parks, putting green, sports courts, scenic trails and year-round community events. At one of Covenant Hills highest elevations, 7 Fox Hole offers a rare opportunity for custom estate living framed by some of the finest west-facing sunset views in Ladera Ranch.

7 Fox Hole Rd, Ladera Ranch

$5,499,000
4 Beds 5 Baths 260021963 MLS ACTIVE Status
25 The Point, where waterfront living takes center stage. Located on one of The Cays’ most desirable streets, this custom modern residence pairs striking architecture with an exceptional connection to the water. The 3,316-square-foot residence features four bedrooms and five bathrooms, soaring cathedral ceilings, three fireplaces and an elegant modern kitchen appointed with Sub-Zero, Viking, Thermador and Bosch appliances. An elevator connects the home’s levels, while a bonus/game room provides additional space for recreation or relaxation. A fire pit creates a private retreat at home. Dramatic Fleetwood windows and doors frame expansive water views and open onto generous waterfront terraces and patios, creating an effortless indoor/outdoor setting for everyday living and entertaining. From the living room and sophisticated kitchen to the bonus/game room and both the upstairs terrace and downstairs patio, the home is oriented to capture spectacular water views and sensational ocean sunsets.. The oversized boat dock accommodates a yacht up to 75 feet. With 24/7 access directly from your backyard and no additional fees, the dock makes it possible to embrace the boating lifestyle with exceptional ease. Beyond the residence, the Coronado Cays offers an enviable array of outdoor recreation, from boating, paddle boarding, kayaking, swimming, surfing and cycling to public tennis courts, parks and playgrounds. The Coronado Dog Park and Coronado Cays Yacht Club are also nearby, completing a lifestyle centered around the water, recreation and the distinctiv

25 The Pt, Coronado

$5,499,000
6 Beds 6 Baths SR26191245 MLS ACTIVE Status
GREAT LOCATION! ABSOLUTELY GORGEOUS HOUSE! Located in the highly desirable Amestoy Estates, one of Encinos most beautiful and sought-after neighborhoods, this gorgeous home has so much to offer. The area is known for its large lots, privacy, beautiful architecture, comfortable and luxurious interiors, and incredible outdoor spaces. From the spacious living areas to the resort-style backyard, the home is designed for both everyday living and entertaining. This stunning estate features a brand-new, fully permitted 1-bedroom, 1-bath ADU, approximately 800 sq. ft., with high ceilings and its own modern feel, and newly updated main 5 bed, 5 bath house, offering approximately 4,948 sq. ft. of living space, all perfectly situated on a sprawling 17,538 sq. ft. flat lot. A grand circular motor court welcomes you upon arrival, creating an immediate sense of privacy and giving the property the impressive presence of a true estate. The thoughtful layout includes a welcoming foyer, abundant natural light, Strategically placed skylights, an entertainment room, an open-concept living area, and a main-level bedroom and bath, creating a bright and inviting atmosphere throughout. The spacious chefs kitchen features custom cabinetry, a large center island with prep sink, Sub-Zero refrigeration, a walk-in pantry, and generous dining area. A vintage-inspired library lounge with built-ins and a media niche, plus a private subterranean wine cellar. Additional highlights include a new tankless water heater and indoor/outdoor surround sound. All five bedrooms are spacious. The primary suite offers GREAT LOCATION! ABSOLUTELY GORGEOUS HOUSE! Located in the highly desirable Amestoy Estates, one of Encinos most beautiful and sought-after neighborhoods, this gorgeous home has so much to offer. The area is known for its large lots, privacy, beautiful architecture, comfortable and luxurious interiors, and incredible outdoor spaces. From the spacious living areas to the resort-style backyard, the home is designed for both everyday living and entertaining. This stunning estate features a brand-new, fully permitted 1-bedroom, 1-bath ADU, approximately 800 sq. ft., with high ceilings and its own modern feel, and newly updated main 5 bed, 5 bath house, offering approximately 4,948 sq. ft. of living space, all perfectly situated on a sprawling 17,538 sq. ft. flat lot. A grand circular motor court welcomes you upon arrival, creating an immediate sense of privacy and giving the property the impressive presence of a true estate. The thoughtful layout includes a welcoming foyer, abundant natural light, Strategically placed skylights, an entertainment room, an open-concept living area, and a main-level bedroom and bath, creating a bright and inviting atmosphere throughout. The spacious chefs kitchen features custom cabinetry, a large center island with prep sink, Sub-Zero refrigeration, a walk-in pantry, and generous dining area. A vintage-inspired library lounge with built-ins and a media niche, plus a private subterranean wine cellar. Additional highlights include a new tankless water heater and indoor/outdoor surround sound. All five bedrooms are spacious. The primary suite offers a private balcony, sitting area with fireplace, dressing room, custom walk-in closet, and spa-inspired bath with multi-head glass shower, soaking tub, dual vanities, and private water closet. Both the main house and the ADU feature fully paid solar systems. The newly upgraded, landscaped backyard includes an outdoor kitchen, heated pool, and spa, perfect for relaxing and entertaining. With its exceptional location, generous lot, and luxurious living spaces, this is a truly special property offering privacy, comfort, and effortless California living.

5320 Louise Ave, Encino

$5,499,000
5 Beds 5 Baths OC26142786 MLS ACTIVE UNDER CONTRACT Status
A rare opportunity to own one of South Corona's most exceptional new construction estates. Set behind the gates of prestigious Renaissance Estates on 1.28 private acres, this custom residence offers 8,849 square feet of beautifully designed living space with 5 bedrooms and 5 bathrooms. Homes of this size, quality, and craftsmanship are rarely available, making this a truly exceptional offering. A dramatic dual staircase entry welcomes you into interiors defined by soaring ceilings, timeless architecture, beautiful natural stone, and designer finishes thoughtfully carried throughout the home. Every space has been carefully designed to balance elegance with everyday comfort, including a remarkable private study with soaring ceilings, formal dining room, state-of-the-art movie theater, and expansive living areas filled with natural light. At the heart of the home, the gourmet kitchen is a true showpiece, featuring Sub-Zero, Wolf, and Miele appliances, custom cabinetry, an oversized island, and a fully equipped butler's kitchen designed for effortless entertaining. Expansive pocket doors blur the line between indoors and out, opening to a private resort-style backyard complete with a custom pool, outdoor fireplace, campfire gathering area, generous patios, and professionally landscaped grounds. Every detail has been designed to create an exceptional setting for entertaining and everyday living. A spacious 4-car garage, expansive motor court, and the privacy of one of South Corona's most exclusive gated communities complete this remarkable estate. 1243 Via Venezia Circle is a ra A rare opportunity to own one of South Corona's most exceptional new construction estates. Set behind the gates of prestigious Renaissance Estates on 1.28 private acres, this custom residence offers 8,849 square feet of beautifully designed living space with 5 bedrooms and 5 bathrooms. Homes of this size, quality, and craftsmanship are rarely available, making this a truly exceptional offering. A dramatic dual staircase entry welcomes you into interiors defined by soaring ceilings, timeless architecture, beautiful natural stone, and designer finishes thoughtfully carried throughout the home. Every space has been carefully designed to balance elegance with everyday comfort, including a remarkable private study with soaring ceilings, formal dining room, state-of-the-art movie theater, and expansive living areas filled with natural light. At the heart of the home, the gourmet kitchen is a true showpiece, featuring Sub-Zero, Wolf, and Miele appliances, custom cabinetry, an oversized island, and a fully equipped butler's kitchen designed for effortless entertaining. Expansive pocket doors blur the line between indoors and out, opening to a private resort-style backyard complete with a custom pool, outdoor fireplace, campfire gathering area, generous patios, and professionally landscaped grounds. Every detail has been designed to create an exceptional setting for entertaining and everyday living. A spacious 4-car garage, expansive motor court, and the privacy of one of South Corona's most exclusive gated communities complete this remarkable estate. 1243 Via Venezia Circle is a rare offering that combines timeless design, exceptional craftsmanship, and an unmatched lifestyle in one of South Corona's most desirable locations.

1243 Via Venezia, Corona

$5,499,000
3 Beds 4 Baths V1-37166 MLS ACTIVE Status
Located within the exclusive gated enclave of Rincon Beach, this exceptional oceanfront residence offers approximately 3,108 square feet of thoughtfully designed coastal living. Tastefully updated with meticulous attention to detail, the home captures the essence of luxury beachfront living just moments from the sand.A private courtyard entry welcomes you into expansive open-concept living spaces where rich alder wood craftsmanship, custom built-ins, and travertine stone flooring create an atmosphere of warmth and sophistication. The chef's kitchen is designed for both everyday living and entertaining, featuring a Wolf double oven, stone backsplash, pot filler, custom hood, and seamless connection to the adjacent family room.Upstairs, the primary suite serves as a private coastal sanctuary with direct access to the balcony overlooking the Pacific Ocean. Spectacular ocean views complement the spa-inspired bathroom, which flows into a generous walk-in closet complete with built-in cabinetry and drawers. An additional upper-level living area opens to a spacious ocean-view patio, offering panoramic vistas of the coastline and endless sunsets. Two additional en suite guest bedrooms provide comfort and privacy for family and visitors.Outdoor spaces are equally impressive, with expansive decks framed by beautiful stone rock walls, a built-in fire pit, and spa, creating the perfect setting for entertaining or relaxing while enjoying the sights and sounds of the ocean.Combining refined finishes, exceptional craftsmanship, and an irreplaceable oceanfront setting, this residence offer Located within the exclusive gated enclave of Rincon Beach, this exceptional oceanfront residence offers approximately 3,108 square feet of thoughtfully designed coastal living. Tastefully updated with meticulous attention to detail, the home captures the essence of luxury beachfront living just moments from the sand.A private courtyard entry welcomes you into expansive open-concept living spaces where rich alder wood craftsmanship, custom built-ins, and travertine stone flooring create an atmosphere of warmth and sophistication. The chef's kitchen is designed for both everyday living and entertaining, featuring a Wolf double oven, stone backsplash, pot filler, custom hood, and seamless connection to the adjacent family room.Upstairs, the primary suite serves as a private coastal sanctuary with direct access to the balcony overlooking the Pacific Ocean. Spectacular ocean views complement the spa-inspired bathroom, which flows into a generous walk-in closet complete with built-in cabinetry and drawers. An additional upper-level living area opens to a spacious ocean-view patio, offering panoramic vistas of the coastline and endless sunsets. Two additional en suite guest bedrooms provide comfort and privacy for family and visitors.Outdoor spaces are equally impressive, with expansive decks framed by beautiful stone rock walls, a built-in fire pit, and spa, creating the perfect setting for entertaining or relaxing while enjoying the sights and sounds of the ocean.Combining refined finishes, exceptional craftsmanship, and an irreplaceable oceanfront setting, this residence offers a rare opportunity to experience the very best of Southern California coastal living.

5390 Rincon Beach Park Dr, Ventura

$5,499,000
6 Beds 7 Baths P1-27684 MLS ACTIVE Status
Perched in the hills of La Canada, this expansive Tudor Revival estate, offered for the first time in over 25 years, presents a rare opportunity to own a truly remarkable, remodeled residence defined by scale, craftsmanship & timeless elegance. A grand approach framed by towering deodar trees & manicured grounds sets a striking first impression, leading to a double-door entry with leaded-glass detailing. Inside, rich architectural character, arched openings, skylights & attention to detail create a sense of warmth & sophistication throughout. The formal living room is both refined & inviting, anchored by a carved-marble fireplace & complemented by crown molding, recessed lighting & a seamless connection to a full bar, with leaded-glass windows, stone countertops & a sink. The formal dining room showcases hardwood flooring, a statement chandelier & a bay window framed with intricate leaded-glass. At the heart of the home, the expansive chef's kitchen is designed for both everyday living & elevated entertaining. Dual islands, premium appliances, including Thermador & Sub-Zero, 4 ovens, a 6-burner range with a grill, an in-counter steam cooker & custom cabinetry with appliance garages, a walk-through pantry & a breakfast nook with direct access to the outdoor deck. The adjoining family room is a true showpiece, featuring wood-beamed ceilings, a dramatic brick fireplace & a built-in media wall. French doors extend the living experience outdoors, while an adjacent game room with its own wet bar & patio access adds versatility for gatherings & recreation. The main level includes Perched in the hills of La Canada, this expansive Tudor Revival estate, offered for the first time in over 25 years, presents a rare opportunity to own a truly remarkable, remodeled residence defined by scale, craftsmanship & timeless elegance. A grand approach framed by towering deodar trees & manicured grounds sets a striking first impression, leading to a double-door entry with leaded-glass detailing. Inside, rich architectural character, arched openings, skylights & attention to detail create a sense of warmth & sophistication throughout. The formal living room is both refined & inviting, anchored by a carved-marble fireplace & complemented by crown molding, recessed lighting & a seamless connection to a full bar, with leaded-glass windows, stone countertops & a sink. The formal dining room showcases hardwood flooring, a statement chandelier & a bay window framed with intricate leaded-glass. At the heart of the home, the expansive chef's kitchen is designed for both everyday living & elevated entertaining. Dual islands, premium appliances, including Thermador & Sub-Zero, 4 ovens, a 6-burner range with a grill, an in-counter steam cooker & custom cabinetry with appliance garages, a walk-through pantry & a breakfast nook with direct access to the outdoor deck. The adjoining family room is a true showpiece, featuring wood-beamed ceilings, a dramatic brick fireplace & a built-in media wall. French doors extend the living experience outdoors, while an adjacent game room with its own wet bar & patio access adds versatility for gatherings & recreation. The main level includes multiple bedrooms, including a private guest suite, 2 bedrooms with their own loft areas, along with a dedicated laundry room. Upstairs, the primary suite offers a tranquil retreat with vaulted ceilings, a fireplace, a spa-inspired bath with a jetted soaking tub & an oversized steam shower & a walk-in closet. Two additional upstairs bedrooms provide flexibility & comfort for a variety of living arrangements. Also found on the 2nd level, stairs leading up to a large attic storage space. The grounds are designed for exceptional outdoor living with multiple decks, a pool & cabana, & gardens with mature trees. A gated driveway leads to the rear of the property & an attached 2-car garage, completing this private estate setting. Blending Tudor architecture with grand scale & modern livability, this home offers a rare chance to own a legacy home in one of La Canada's most coveted locations.

1720 Earlmont Ave, La Canada Flintridge

$5,499,000
7 Beds 7 Baths IG26010764 MLS ACTIVE Status
A Rare Lakefront Masterpiece in Exclusive Shelter Cove Perched atop Eagle Point with sweeping 180 easterly views, this fully updated lakefront estate captures the very essence of Lake Arrowhead living. From sunrise over calm waters to eagles hunting fresh trout below, natures beauty becomes an extension of your home. A gated drive leads to a meticulously appointed main home and guest house, each blending timeless elegance with modern luxury. Inside, Taj Mahal leathered stone surfaces, warm brick fireplaces, and a Control4 smart system create effortless sophistication. The gourmet kitchen flows seamlessly to open living spaces, while the game room and wet bar invite joyful gatherings. The primary suite offers a private deck, steam shower, and fireplace retreat. Dual laundry rooms, a four-car garage, and landscaped grounds with in-ground trampoline ensure every comfort. At the shoreline, a luxury dock awaitssteel infrastructure, aluminum roof, composite decking, a full dock house with refrigerator, and water slidecrafted for endless summer memories. A true family treasure in Shelter Covetastefully appointed, remarkably rare, and smoother than a Hallmark movie in late October. A Rare Lakefront Masterpiece in Exclusive Shelter Cove Perched atop Eagle Point with sweeping 180 easterly views, this fully updated lakefront estate captures the very essence of Lake Arrowhead living. From sunrise over calm waters to eagles hunting fresh trout below, natures beauty becomes an extension of your home. A gated drive leads to a meticulously appointed main home and guest house, each blending timeless elegance with modern luxury. Inside, Taj Mahal leathered stone surfaces, warm brick fireplaces, and a Control4 smart system create effortless sophistication. The gourmet kitchen flows seamlessly to open living spaces, while the game room and wet bar invite joyful gatherings. The primary suite offers a private deck, steam shower, and fireplace retreat. Dual laundry rooms, a four-car garage, and landscaped grounds with in-ground trampoline ensure every comfort. At the shoreline, a luxury dock awaitssteel infrastructure, aluminum roof, composite decking, a full dock house with refrigerator, and water slidecrafted for endless summer memories. A true family treasure in Shelter Covetastefully appointed, remarkably rare, and smoother than a Hallmark movie in late October.

748 Shelter Cv, Lake Arrowhead

$5,495,000
4 Beds 5 Baths LG26197716 MLS ACTIVE Status
Set within the prestigious guard-gated community of Ocean Ranch, 8 Fern Canyon presents an exceptional opportunity to enjoy generous scale and a coveted coastal lifestyle. Ideally situated on a cul-de-sac, this impressive residence offers four bedrooms, four-and-one-half bathrooms, a dedicated office, an entertainment bonus room, and an additional light-filled room ideal for a home gym. Encompassing approximately 6,112 square feet, the home provides exceptional comfort and versatility for both everyday living and entertaining. Situated on an approximately 10,800-square-foot lot, the property offers a sophisticated yet inviting atmosphere, blending elegance with effortless comfort. The generous lot offers a private outdoor retreat designed for relaxation and entertaining. A four-car garage offers abundant parking and storage, an increasingly rare luxury. Inside, soaring ceilings, expansive windows, and abundant natural light create an impressive arrival experience while showcasing the homes bright, open floor plan. The main level features a guest bedroom and bathroom, an office/library that provides an inspiring workspace, and a mudroom with direct exterior access. Located just off the kitchen, the living room opens to the backyard, which features a pool and spa, and where a built-in barbecue creates a private setting for outdoor entertaining. The kitchen is complemented by a sunlit breakfast nook and convenient access to the homes casual living spaces. Ideally positioned above Dana Points Monarch Beach, Ocean Ranch offers convenient access to renowned Salt Creek Beach, Dana Set within the prestigious guard-gated community of Ocean Ranch, 8 Fern Canyon presents an exceptional opportunity to enjoy generous scale and a coveted coastal lifestyle. Ideally situated on a cul-de-sac, this impressive residence offers four bedrooms, four-and-one-half bathrooms, a dedicated office, an entertainment bonus room, and an additional light-filled room ideal for a home gym. Encompassing approximately 6,112 square feet, the home provides exceptional comfort and versatility for both everyday living and entertaining. Situated on an approximately 10,800-square-foot lot, the property offers a sophisticated yet inviting atmosphere, blending elegance with effortless comfort. The generous lot offers a private outdoor retreat designed for relaxation and entertaining. A four-car garage offers abundant parking and storage, an increasingly rare luxury. Inside, soaring ceilings, expansive windows, and abundant natural light create an impressive arrival experience while showcasing the homes bright, open floor plan. The main level features a guest bedroom and bathroom, an office/library that provides an inspiring workspace, and a mudroom with direct exterior access. Located just off the kitchen, the living room opens to the backyard, which features a pool and spa, and where a built-in barbecue creates a private setting for outdoor entertaining. The kitchen is complemented by a sunlit breakfast nook and convenient access to the homes casual living spaces. Ideally positioned above Dana Points Monarch Beach, Ocean Ranch offers convenient access to renowned Salt Creek Beach, Dana Point Harbor, and world-class resorts, including The Ritz-Carlton Laguna Niguel and Waldorf Astoria Monarch Beach. Nearby St. Anne School and Ocean Ranch Village, with its shopping, dining, entertainment, and everyday conveniences, further enhance the exceptional lifestyle. With its substantial proportions and outstanding location, 8 Fern Canyon represents a rare opportunity to experience the very best of Coastal living.

8 Fern Cyn, Laguna Niguel

$5,495,000
5 Beds 6 Baths OC26195935 MLS ACTIVE Status
A custom estate set on over 3 private acres within a gated canyon of extraordinary natural beauty. Blending sophisticated Transitional architecture with exceptional craftsmanship and fine materials, this timeless residence offers unparalleled indoor-outdoor lifestyle surrounded by native landscapes, majestic oaks and rolling hills. A dramatic entry opens to a 1,200-square-foot great room with 20-foot ceilings, a fireplace and elegant stone flooring. Multiple pocketing doors connect seamlessly to a 1,750-square-foot covered loggia with an additional fireplace and lounge seating. With approximately 7,700 square feet of covered indoor and outdoor living space, this home was designed for effortless entertaining and resort-style living. The grounds feature a spectacular pool and spa, outdoor kitchen with BBQ and pizza oven, playground, fruit trees and garden, dog run and abundant entertaining spaces. Inside, the main level offers a media room, climate-controlled wine room with bar, guest suite and powder room. The gourmet kitchen features a commercial Wolf range, dual Sub-Zero refrigerator/freezer, oversized island, breakfast nook, dual walk-in pantries, quartz countertops and dramatic slab backsplash. Upstairs, wide-plank wood floors lead to four en-suite bedrooms. The luxurious primary suite captures spectacular mountain views from its private covered terrace and features a fireplace, direct pool access, soaking tub, heated bathroom floors, dual toilets and expansive walk-in closets. Three additional en-suite bedrooms and a dedicated laundry room complete the upper level. Thou A custom estate set on over 3 private acres within a gated canyon of extraordinary natural beauty. Blending sophisticated Transitional architecture with exceptional craftsmanship and fine materials, this timeless residence offers unparalleled indoor-outdoor lifestyle surrounded by native landscapes, majestic oaks and rolling hills. A dramatic entry opens to a 1,200-square-foot great room with 20-foot ceilings, a fireplace and elegant stone flooring. Multiple pocketing doors connect seamlessly to a 1,750-square-foot covered loggia with an additional fireplace and lounge seating. With approximately 7,700 square feet of covered indoor and outdoor living space, this home was designed for effortless entertaining and resort-style living. The grounds feature a spectacular pool and spa, outdoor kitchen with BBQ and pizza oven, playground, fruit trees and garden, dog run and abundant entertaining spaces. Inside, the main level offers a media room, climate-controlled wine room with bar, guest suite and powder room. The gourmet kitchen features a commercial Wolf range, dual Sub-Zero refrigerator/freezer, oversized island, breakfast nook, dual walk-in pantries, quartz countertops and dramatic slab backsplash. Upstairs, wide-plank wood floors lead to four en-suite bedrooms. The luxurious primary suite captures spectacular mountain views from its private covered terrace and features a fireplace, direct pool access, soaking tub, heated bathroom floors, dual toilets and expansive walk-in closets. Three additional en-suite bedrooms and a dedicated laundry room complete the upper level. Thoughtfully upgraded for modern luxury, the residence features whole-house water filtration, water softener and reverse osmosis drinking system, new HVAC systems, whole-house generator, Savant home automation, integrated surround sound, a custom Spanish cedar cigar humidor with cabinetry for 800+ cigars, four-car garage with a car lift and custom cabinetry, and backup internet through Starlink. The Oaks at Trabuco is an exclusive enclave of just nine custom equestrian homesites behind a private gate on more than thirty four acres. Approximately five miles from the Toll Road, the property offers convenient access to shopping, dining, and the airport while providing exceptional privacy and connection to nature. A truly exceptional Southern California estate where architectural sophistication, resort-style amenities, advanced technology and uncompromising quality converge.

19892 Summit Trail Rd, Trabuco Canyon

$5,495,000
4 Beds 4 Baths 260021742 MLS ACTIVE Status
Set directly on the sand along one of North County’s most coveted stretches of coastline, 1731 S Pacific is a spectacular four-story oceanfront retreat offering the ultimate Southern California beach lifestyle. Recently remodeled with a sophisticated coastal aesthetic, this exceptional residence blends luxury, comfort, and effortless indoor-outdoor living with breathtaking panoramic ocean views from nearly every room. Designed to maximize its incredible beachfront setting, the home features expansive floor-to-ceiling windows, multiple oceanfront balconies, and a private deck just steps from the waves, creating an unmatched connection to the Pacific. The gourmet kitchen is beautifully appointed with premium appliances, an oversized island with bar seating, and generous space for entertaining or gathering with family and friends while enjoying the endless coastal backdrop. The thoughtfully designed floor plan offers four spacious bedrooms and multiple living spaces, ideal for both intimate escapes and larger gatherings. The top-floor primary suite is a true sanctuary, complete with a king-sized bed, spa-inspired ensuite bath, and direct access to an expansive private rooftop deck with truly breathtaking panoramic coastline and ocean views stretching for miles. A secondary primary suite on the lower level also enjoys floor-to-ceiling ocean vistas and its own ensuite bath, while two additional guest bedrooms provide comfortable accommodations with queen beds and a full guest bath nearby. See supplement... The lower-level family room serves as an inviting extension of the home, featuring a private entrance, queen sleeper sofa, full bathroom, and kitchenette — perfect for guests, multigenerational living, or additional entertaining space. Outside, the private oceanfront deck is designed for relaxation and unforgettable sunsets, complete with lounge seating, an outdoor kitchen, grilling area, and a hot tub overlooking the surf, along with private stairs leading directly down to the sand and water. Perfectly positioned near Oceanside’s vibrant dining, shopping, and entertainment scene, yet offering the privacy and tranquility of true beachfront living, 1731 S Pacific is a rare opportunity to experience luxury coastal living at its finest.

1731 S Pacific St, Oceanside

$5,495,000
2 Beds 3 Baths OC26180700 MLS ACTIVE Status
WELCOME TO SOUTH LAGUNA BEACH!! RARE, UNIQUE OPPORTUNITY TO OWN A HOME ON A DOUBLE LOT, OCEAN SIDE WITH A POOL! Panoramic Catalina Island, Newport Coast views from this turn-key, SINGLE-LEVEL Contemporary Mid Century home just steps to secluded Table Rock Beach!**MID-CENTURY BUTTERFLY BEACH GEM** WITH "DOUBLE LOT" AT ALMOST 6,100SF!!! BUILD YOUR DREAM HOME OR ADD SF to existing home - SELLER has ADDITION PROJECT "Design Review Board & Coastal Commission Approval". 2 Bd/2Ba S. LAGUNA HOME W/POOL (YES YOUR OWN POOL) & PRIVATE STEPS TO THE BEACH!! THIS HOME IS ONE OF THE RARE HOMES WITH A POOL, HUGE BACKYARD AREA FOR ENTERTAINING ON THE BEACH SIDE OF PCH! PRIVATE LOCKED BEACH ACCESS! The home boasts an open plan living, dining, kitchen with OCEAN VIEWS, plenty of natural light and a romantic wood burning fireplace. Expansive WALL of windows and door that offers you the most Magnificent VIEWS of the OCEAN! Calming ocean breezes, spacious outdoor patio, deck areas & private pool make for a great entertainer's dream! Hand scraped hardwood flooring adds to the warmth of the open plan living room/dining room. Kitchen with granite counter tops, glass backsplash, built-in wine fridge with breakfast bar. The Primary bedroom with En-suite bath, jetted tub & natural stone. Main bath features a beautiful walk-in shower. Both bedrooms feature bright bay windows. You have direct access to a single car garage with one additional front of house parking. Step outside to a huge patio with SEVERAL DECKS overlooking the pool and stunning views of the OCEAN. VERY few homes on the Ocean side of PC WELCOME TO SOUTH LAGUNA BEACH!! RARE, UNIQUE OPPORTUNITY TO OWN A HOME ON A DOUBLE LOT, OCEAN SIDE WITH A POOL! Panoramic Catalina Island, Newport Coast views from this turn-key, SINGLE-LEVEL Contemporary Mid Century home just steps to secluded Table Rock Beach!**MID-CENTURY BUTTERFLY BEACH GEM** WITH "DOUBLE LOT" AT ALMOST 6,100SF!!! BUILD YOUR DREAM HOME OR ADD SF to existing home - SELLER has ADDITION PROJECT "Design Review Board & Coastal Commission Approval". 2 Bd/2Ba S. LAGUNA HOME W/POOL (YES YOUR OWN POOL) & PRIVATE STEPS TO THE BEACH!! THIS HOME IS ONE OF THE RARE HOMES WITH A POOL, HUGE BACKYARD AREA FOR ENTERTAINING ON THE BEACH SIDE OF PCH! PRIVATE LOCKED BEACH ACCESS! The home boasts an open plan living, dining, kitchen with OCEAN VIEWS, plenty of natural light and a romantic wood burning fireplace. Expansive WALL of windows and door that offers you the most Magnificent VIEWS of the OCEAN! Calming ocean breezes, spacious outdoor patio, deck areas & private pool make for a great entertainer's dream! Hand scraped hardwood flooring adds to the warmth of the open plan living room/dining room. Kitchen with granite counter tops, glass backsplash, built-in wine fridge with breakfast bar. The Primary bedroom with En-suite bath, jetted tub & natural stone. Main bath features a beautiful walk-in shower. Both bedrooms feature bright bay windows. You have direct access to a single car garage with one additional front of house parking. Step outside to a huge patio with SEVERAL DECKS overlooking the pool and stunning views of the OCEAN. VERY few homes on the Ocean side of PCH have a swimming pool. There is a separate Laundry Room & Pool Bathroom on one of the lower decks. PLENTY of LOUNGING areas on various decks of the home. Located within the heart of South Laguna Village with all of its shops, restaurants, and more! FULFILL YOUR DREAM OF LIVING ON THE BEACH AND HAVE THIS BE YOUR PIECE OF PARADISE! MINUTES TO THE MONTAGE! BIKE OR WALK TO LAGUNA VILLAGE! Parking in 3-hour (or overnight) guest parking is just a few houses away. The charming South Laguna Village area shops and restaurants are just steps away (Coyote Grill, AhbA, Neapolitan Italian/Pizza, South Swell Donuts). Convenient Access to the Laguna Beach Free Trolley is right at the corner, Ben Brown's Golf Course, The Ranch Resort & Montage Resort & Spa are within walking distance. Gelson's Supermarket, Downtown Village Shops, Restaurants, Galleries & Festivals are just 5 minutes away!

31731 Seacove, Laguna Beach

$5,495,000
3 Beds 4 Baths NS26185393 MLS ACTIVE Status
Located at the end of a long private drive within the coveted equestrian enclave of Rancho Cuerno Largo, 3110 Acampo Road is a remarkable 19-acre estate where California ranch living meets the beauty, equestrian heritage, and relaxed sophistication of the Santa Ynez Valley. Sweeping 360-degree views encompass Ballard Canyon, Grass Mountain, rolling hills, and oak-studded countryside. Designed to embrace its setting, the approximately 3,254-square-foot custom California ranch home was created by renowned architect Robert Ingle Hoyt and builder Erling Pohls. Centered around a courtyard, the single-level residence opens to expansive outdoor living spaces overlooking the Valley. Vaulted ceilings, an open floor plan, two fireplaces, abundant natural light, and sweeping views create a strong connection to the surrounding landscape. The main residence offers three bedrooms and three bathrooms, plus a flexible-use room opening to the courtyard that is currently utilized as a bedroom and equally suited as an office, studio, or den. The primary suite and second bedroom feature en-suite baths. Privately positioned in its own wing, the third bedroom offers a separate entrance, living area, and en-suite bath, creating an inviting retreat for guests or extended family. A dedicated workspace and laundry area are conveniently located behind the kitchen. A circa-late-1800s farmhouse adds historic character with four bedrooms, two baths, and covered porches. Thoughtfully restored over the years, it retains a connection to the propertys agricultural past. Two additional farmworker quarters fu Located at the end of a long private drive within the coveted equestrian enclave of Rancho Cuerno Largo, 3110 Acampo Road is a remarkable 19-acre estate where California ranch living meets the beauty, equestrian heritage, and relaxed sophistication of the Santa Ynez Valley. Sweeping 360-degree views encompass Ballard Canyon, Grass Mountain, rolling hills, and oak-studded countryside. Designed to embrace its setting, the approximately 3,254-square-foot custom California ranch home was created by renowned architect Robert Ingle Hoyt and builder Erling Pohls. Centered around a courtyard, the single-level residence opens to expansive outdoor living spaces overlooking the Valley. Vaulted ceilings, an open floor plan, two fireplaces, abundant natural light, and sweeping views create a strong connection to the surrounding landscape. The main residence offers three bedrooms and three bathrooms, plus a flexible-use room opening to the courtyard that is currently utilized as a bedroom and equally suited as an office, studio, or den. The primary suite and second bedroom feature en-suite baths. Privately positioned in its own wing, the third bedroom offers a separate entrance, living area, and en-suite bath, creating an inviting retreat for guests or extended family. A dedicated workspace and laundry area are conveniently located behind the kitchen. A circa-late-1800s farmhouse adds historic character with four bedrooms, two baths, and covered porches. Thoughtfully restored over the years, it retains a connection to the propertys agricultural past. Two additional farmworker quarters further support guest, staff, and ranch functions. Equestrian amenities include a 14-stall stable, large arena, round pen, substantial hay barn with bathroom, cross-fenced turnouts, and ride-out access to equestrian trails. Additional ranch improvements provide space for offices, management, equipment, storage, and operational uses. Two wells support the agricultural and equestrian functions, while AG-1-20 zoning offers flexibility for a range of ranch uses. Just moments from the village of Los Olivos, the property offers a tranquil setting surrounded by vineyards, working ranches, and open landscapes. Here, equestrian tradition, architectural character, natural beauty, and proximity to wine country converge in a rare Santa Ynez Valley offering.

3110 Acampo, Los Olivos

$5,495,000
5 Beds 7 Baths NP26163923 MLS ACTIVE Status
Perfectly located less than ten minutes from downtown Paso Robles, 35 Wellsona Road is a one of a kind, 174-acre estate blending luxury living with the raw, rolling beauty of Californias Central Coast. A long private driveway ascends to the beautifully updated ranch style residence, where sophisticated design meets effortless indoor and outdoor living. The approximately 3,249 square foot home features a voluminous great room with wide plank oak flooring, designer glass fireplace, vaulted ceilings, expansive windows, and accordion doors framing cinematic hillside views. The gourmet kitchen showcases a massive quartz island, farmhouse sink, wine refrigerator, and premium finishes. Five bedrooms and six and a half bathrooms include two separate primary suites, each with private exterior access and spa caliber en suite baths, while two separate laundry rooms add convenience and flexibility for owners and guests alike. Currently operated as a highly successful short-term rental with strong and consistent booking activity, the residence offers immediate hospitality and income producing potential while remaining an exceptional private wine country retreat. Outside, event worthy landscaping surrounds a pool and spa with panoramic views, complemented by a fully equipped outdoor kitchen designed for entertaining. Beyond the residence, substantial ranch and agricultural infrastructure includes an approximately 4,800 square foot barn, 500 square foot caretakers quarters, additional outbuildings, power to the existing structures, and two operational wells. Existing in ground irrigation Perfectly located less than ten minutes from downtown Paso Robles, 35 Wellsona Road is a one of a kind, 174-acre estate blending luxury living with the raw, rolling beauty of Californias Central Coast. A long private driveway ascends to the beautifully updated ranch style residence, where sophisticated design meets effortless indoor and outdoor living. The approximately 3,249 square foot home features a voluminous great room with wide plank oak flooring, designer glass fireplace, vaulted ceilings, expansive windows, and accordion doors framing cinematic hillside views. The gourmet kitchen showcases a massive quartz island, farmhouse sink, wine refrigerator, and premium finishes. Five bedrooms and six and a half bathrooms include two separate primary suites, each with private exterior access and spa caliber en suite baths, while two separate laundry rooms add convenience and flexibility for owners and guests alike. Currently operated as a highly successful short-term rental with strong and consistent booking activity, the residence offers immediate hospitality and income producing potential while remaining an exceptional private wine country retreat. Outside, event worthy landscaping surrounds a pool and spa with panoramic views, complemented by a fully equipped outdoor kitchen designed for entertaining. Beyond the residence, substantial ranch and agricultural infrastructure includes an approximately 4,800 square foot barn, 500 square foot caretakers quarters, additional outbuildings, power to the existing structures, and two operational wells. Existing in ground irrigation historically supports approximately 15 acres of pomegranate and pecan plantings, with the pomegranate orchard continuing to produce. For the visionary buyer, 35 Wellsona also presents compelling future possibilities. Ownership has invested significantly in feasibility studies, water demand analysis, well testing, agricultural and vineyard evaluation, conceptual site planning, engineering and infrastructure studies, and preliminary discussions with San Luis Obispo County planning officials. This work provides a valuable foundation from which to explore potential winery, hospitality, event, wellness, agricultural, or private estate concepts, subject to applicable approvals. With 174 contiguous acres, an established hospitality operation, agricultural infrastructure, substantial outbuildings, and extensive preliminary development work, 35 Wellsona is more than a home.

35 Wellsona Rd, Paso Robles

$5,495,000
5 Beds 5 Baths NDP2607061 MLS ACTIVE Status
Stunning Fairbanks Ranch estate offering exceptional indoor-outdoor living on a private, level view lot. Approached by a gracious, winding driveway and expansive motor court, this beautifully renovated contemporary residence delivers an ideal blend of scale, comfort, and resort-style living within one of Rancho Santa Fes most sought-after guard-gated communities. Ideally located on the highly coveted North Side, the home offers rare walkable access to the lake, park, scenic trails, equestrian center, tennis courts, and clubhousean exceptional lifestyle advantage within Fairbanks Ranch. At the heart of the home is a spectacular backyard designed for year-round enjoyment, featuring a saltwater pool and spa, outdoor kitchen, generous patio areas, lush landscaping, landscape lighting, and fruit trees that enhance the setting. Multiple sets of French doors create a seamless connection between indoor and outdoor spaces, giving the home a bright, airy feel perfect for both entertaining and everyday living. The residence lives primarily like a single-story home, highlighted by a private main-level primary suite with dual walk-in closets, a fireplace, and direct access to the pool patio. The open-concept layout includes expansive living and family rooms, a sunlit gathering space, two dedicated offices, and a beautifully appointed kitchen with butlers pantryoffering flexibility for both relaxed living and hosting. A rare combination of privacy, prestige, and a premier location just moments from Fairbanks Ranchs most sought-after amenitiesthis is coastal North County living at its fin Stunning Fairbanks Ranch estate offering exceptional indoor-outdoor living on a private, level view lot. Approached by a gracious, winding driveway and expansive motor court, this beautifully renovated contemporary residence delivers an ideal blend of scale, comfort, and resort-style living within one of Rancho Santa Fes most sought-after guard-gated communities. Ideally located on the highly coveted North Side, the home offers rare walkable access to the lake, park, scenic trails, equestrian center, tennis courts, and clubhousean exceptional lifestyle advantage within Fairbanks Ranch. At the heart of the home is a spectacular backyard designed for year-round enjoyment, featuring a saltwater pool and spa, outdoor kitchen, generous patio areas, lush landscaping, landscape lighting, and fruit trees that enhance the setting. Multiple sets of French doors create a seamless connection between indoor and outdoor spaces, giving the home a bright, airy feel perfect for both entertaining and everyday living. The residence lives primarily like a single-story home, highlighted by a private main-level primary suite with dual walk-in closets, a fireplace, and direct access to the pool patio. The open-concept layout includes expansive living and family rooms, a sunlit gathering space, two dedicated offices, and a beautifully appointed kitchen with butlers pantryoffering flexibility for both relaxed living and hosting. A rare combination of privacy, prestige, and a premier location just moments from Fairbanks Ranchs most sought-after amenitiesthis is coastal North County living at its finest.

16775 Via Lago Azul, Rancho Santa Fe

$5,495,000
6 Beds 7 Baths SR26116204 MLS ACTIVE Status
Welcome to this extraordinary new construction estate in the coveted Amestoy Estates, masterfully designed by Ossi Designs and thoughtfully curated with the finest materials and craftsmanship throughout. Blending timeless traditional architecture with modern luxury, this exceptional residence offers an unparalleled living experience. A grand open-concept floor plan is highlighted by European oak flooring, soaring ceilings, and seamless indoor-outdoor flow, creating an inviting atmosphere ideal for both everyday living and large-scale entertaining. The designer chefs kitchen serves as the centerpiece of the home, showcasing custom solid oak cabinetry, striking Taj Mahal quartzite leather-finish countertops, premium Thermador appliances, and an oversized center island. Upstairs, the luxurious primary suite is a private sanctuary featuring a tranquil balcony, rustic oak ceiling details, a spa-inspired bathroom, and generous walk-in closets. Additional en-suite bedrooms are beautifully appointed with refined finishes and exceptional attention to detail. Designed for resort-style living, the expansive backyard offers a sparkling pool and spa, covered cabana with fireplace, fully equipped outdoor kitchen and BBQ area, multiple lounge spaces, and a private sports court. A detached ADU with its own bedroom, bathroom, full kitchen, and expansive glass doors provides the perfect space for guests, extended family, a private office, or income potential. Additional highlights include a dedicated home theater, Control4 smart home automation system, integrated security, premium entertainm Welcome to this extraordinary new construction estate in the coveted Amestoy Estates, masterfully designed by Ossi Designs and thoughtfully curated with the finest materials and craftsmanship throughout. Blending timeless traditional architecture with modern luxury, this exceptional residence offers an unparalleled living experience. A grand open-concept floor plan is highlighted by European oak flooring, soaring ceilings, and seamless indoor-outdoor flow, creating an inviting atmosphere ideal for both everyday living and large-scale entertaining. The designer chefs kitchen serves as the centerpiece of the home, showcasing custom solid oak cabinetry, striking Taj Mahal quartzite leather-finish countertops, premium Thermador appliances, and an oversized center island. Upstairs, the luxurious primary suite is a private sanctuary featuring a tranquil balcony, rustic oak ceiling details, a spa-inspired bathroom, and generous walk-in closets. Additional en-suite bedrooms are beautifully appointed with refined finishes and exceptional attention to detail. Designed for resort-style living, the expansive backyard offers a sparkling pool and spa, covered cabana with fireplace, fully equipped outdoor kitchen and BBQ area, multiple lounge spaces, and a private sports court. A detached ADU with its own bedroom, bathroom, full kitchen, and expansive glass doors provides the perfect space for guests, extended family, a private office, or income potential. Additional highlights include a dedicated home theater, Control4 smart home automation system, integrated security, premium entertainment systems, and designer finishes throughout. Located in one of Encinos most sought-after neighborhoods, this exceptional estate delivers the perfect balance of luxury, comfort, technology, and timeless elegance.

5414 Genesta, Encino

$5,495,000
5 Beds 7 Baths NDP2603089 MLS ACTIVE Status
Enjoy panoramic views from this custom Spanish/Mediterranean-style Olivenhain hilltop estate. The home features high-end finishes, a grand two-story foyer, elegant living and dining rooms with arched windows with lovely views to the west, Tecate tile flooring, imported Talavera kitchen and bath tiles with matching custom bath sinks and expertly detailed custom doors & woodwork throughout. The main floor offers a spacious primary suite with two patios, luxurious bath, walk-in closet, a separate office with private entrance, guest ensuite, large kitchen with premium appliances, and family room with Alderwood built-ins and fireplace. Upstairs includes a second primary with ensuite and walk-in closet, additional bedroom with ensuite and walk-in closet, custom home theater room (convertible to a bedroom), and library with Juliet balcony overlooking the foyer. 4 HV-AC units with 6 zones and owned solar. The fully fenced backyard has a pool and spa with both gas and solar heat, and solar electric system. The acreage allows space for amenities like a sport court, stable or orchard. There is also an approximately 1,300 sq ft 4-car extra deep garage with storage in this private hilltop estate. Possible owner financing available at attractive rate. Enjoy panoramic views from this custom Spanish/Mediterranean-style Olivenhain hilltop estate. The home features high-end finishes, a grand two-story foyer, elegant living and dining rooms with arched windows with lovely views to the west, Tecate tile flooring, imported Talavera kitchen and bath tiles with matching custom bath sinks and expertly detailed custom doors & woodwork throughout. The main floor offers a spacious primary suite with two patios, luxurious bath, walk-in closet, a separate office with private entrance, guest ensuite, large kitchen with premium appliances, and family room with Alderwood built-ins and fireplace. Upstairs includes a second primary with ensuite and walk-in closet, additional bedroom with ensuite and walk-in closet, custom home theater room (convertible to a bedroom), and library with Juliet balcony overlooking the foyer. 4 HV-AC units with 6 zones and owned solar. The fully fenced backyard has a pool and spa with both gas and solar heat, and solar electric system. The acreage allows space for amenities like a sport court, stable or orchard. There is also an approximately 1,300 sq ft 4-car extra deep garage with storage in this private hilltop estate. Possible owner financing available at attractive rate.

3244 Olivenhain Farms Rd, Encinitas

$5,495,000
5 Beds 4 Baths LG26064927 MLS ACTIVE Status
Panoramic ocean views, twinkling city lights, and breathtaking Catalina sunsets set the tone for this beautifully expanded and reimagined Laguna Beach residence. Now offering an additional 619 square feet, the home has been thoughtfully enhanced with a remodeled kitchen, updated bathrooms, new flooring, and an expanded floorplan that includes 5 bedrooms, a dedicated gym, and a private office. Living primarily like a single-level home, the main floor is centered around a sophisticated open-concept design with a spacious great room, dining area, and beautifully updated kitchen, all designed to capture the homes remarkable coastal backdrop. Also on the main level is a secondary bedroom and a stunning primary suite complete with a private balcony and sweeping ocean views. The lower level provides exceptional flexibility, with additional three bedrooms, office and gym opening to a serene backyard patio. Additional highlights include a Tesla charger, a newer roof installed in 2022, and the rare opportunity to enjoy refined coastal living in one of Laguna Beachs most sought-after settings. Living here means enjoying the very best of Laguna Beach, renowned beaches, exceptional dining, luxury resorts, art galleries, and a lifestyle that is as inspiring as the views themselves. Panoramic ocean views, twinkling city lights, and breathtaking Catalina sunsets set the tone for this beautifully expanded and reimagined Laguna Beach residence. Now offering an additional 619 square feet, the home has been thoughtfully enhanced with a remodeled kitchen, updated bathrooms, new flooring, and an expanded floorplan that includes 5 bedrooms, a dedicated gym, and a private office. Living primarily like a single-level home, the main floor is centered around a sophisticated open-concept design with a spacious great room, dining area, and beautifully updated kitchen, all designed to capture the homes remarkable coastal backdrop. Also on the main level is a secondary bedroom and a stunning primary suite complete with a private balcony and sweeping ocean views. The lower level provides exceptional flexibility, with additional three bedrooms, office and gym opening to a serene backyard patio. Additional highlights include a Tesla charger, a newer roof installed in 2022, and the rare opportunity to enjoy refined coastal living in one of Laguna Beachs most sought-after settings. Living here means enjoying the very best of Laguna Beach, renowned beaches, exceptional dining, luxury resorts, art galleries, and a lifestyle that is as inspiring as the views themselves.

1401 Bounty Way, Laguna Beach

$5,490,000
5 Beds 6 Baths OC26117810 MLS ACTIVE Status
Dual City Light & Avocado Grove Views | 4,460 Sqft Living Area + Approx. 450 Sqft Enclosed Skylit Courtyard | Rare Oversized Corner Lot Situated on a premium oversized corner lot within the prestigious guard-gated Grove at Orchard Hills, this exceptional residence offers panoramic city light views on one side and tranquil avocado grove views on the other. The home features approximately 4,460 sqft with 5 bedrooms and 5.5 bathrooms, plus an approximately 450 sqft enclosed skylit courtyard. Rich hardwood flooring, custom wall paneling, designer finishes, and abundant natural light create an elegant atmosphere throughout. The skylit courtyard connects seamlessly to the California Room with fireplace, while the open-concept great room features a designer fireplace, statement tile wall, and upgraded panoramic sliding glass doors framing the spectacular views. The chef's kitchen offers ceiling-height cabinetry, a waterfall island, hidden range hood, premium appliances, and a walk-in pantry. A private main-level guest suite includes a full bath and walk-in closet. Upstairs, an oversized loft overlooks the avocado grove. The luxurious primary suite enjoys both city light and grove views, complemented by a spa-inspired bath with dual vanities, oversized shower, soaking tub, and custom California Closets wardrobe. Three additional en-suite bedrooms complete the second floor. The professionally landscaped backyard features premium tile hardscape, a built-in BBQ, golf putting green, and room for a future pool, all surrounded by exceptional privacy and picturesque views. Additional upgr Dual City Light & Avocado Grove Views | 4,460 Sqft Living Area + Approx. 450 Sqft Enclosed Skylit Courtyard | Rare Oversized Corner Lot Situated on a premium oversized corner lot within the prestigious guard-gated Grove at Orchard Hills, this exceptional residence offers panoramic city light views on one side and tranquil avocado grove views on the other. The home features approximately 4,460 sqft with 5 bedrooms and 5.5 bathrooms, plus an approximately 450 sqft enclosed skylit courtyard. Rich hardwood flooring, custom wall paneling, designer finishes, and abundant natural light create an elegant atmosphere throughout. The skylit courtyard connects seamlessly to the California Room with fireplace, while the open-concept great room features a designer fireplace, statement tile wall, and upgraded panoramic sliding glass doors framing the spectacular views. The chef's kitchen offers ceiling-height cabinetry, a waterfall island, hidden range hood, premium appliances, and a walk-in pantry. A private main-level guest suite includes a full bath and walk-in closet. Upstairs, an oversized loft overlooks the avocado grove. The luxurious primary suite enjoys both city light and grove views, complemented by a spa-inspired bath with dual vanities, oversized shower, soaking tub, and custom California Closets wardrobe. Three additional en-suite bedrooms complete the second floor. The professionally landscaped backyard features premium tile hardscape, a built-in BBQ, golf putting green, and room for a future pool, all surrounded by exceptional privacy and picturesque views. Additional upgrades include designer wallpaper, custom shutters and window coverings, upgraded bathrooms with smart bidet toilets, solar, Tesla charger, water filtration and softening, epoxy garage flooring, and custom garage cabinetry. Enjoy resort-style amenities, award-winning schools, parks, trails, shopping, dining, and convenient freeway access. A rare opportunity to own one of Orchard Hills' premier corner-lot homes with spectacular dual views.

136 Salt Spg, Irvine

$5,488,000
4 Beds 5 Baths SB26146747 MLS ACTIVE Status
Experience the pinnacle of coastal living in the highly coveted Malaga Cove enclave of Palos Verdes Estates. This custom Mediterranean residence commands an extraordinary vantage point with sweeping sightlines of the Pacific Ocean, the iconic Queen's Necklace, and dazzling Los Angeles city lights. The architecture blends timeless European elegance with an inviting Southern California lifestyle. A magnificent tri-level atrium serves as the heart of the estate, framed by a continuous curved staircase and a spectacular central chandelier. Grand volumes define the interior, featuring ceilings that reach eleven feet in select spaces. Refined finishes, including polished travertine flooring and intricate custom woodwork, elevate the everyday experience. Designed for seamless entertaining and intimate daily living, the layout features a chef caliber kitchen equipped with a massive double center island, three dishwashers, premium appliances, and a built-in espresso machine. The primary suite serves as a tranquil retreat, showcasing a spa inspired bathroom where French doors open right up against a luxurious two person jetted bathtub next to a steam shower. Convenience is paramount throughout the home, highlighted by a dedicated individual laundry room and an integrated residential elevator that provides effortless access across all levels. The property also offers exceptional versatility with a large bonus space perfectly suited for a private home theater, fitness studio, or golf simulator. Located just moments from pristine beaches, fine dining, and local coastal nightlife, this e Experience the pinnacle of coastal living in the highly coveted Malaga Cove enclave of Palos Verdes Estates. This custom Mediterranean residence commands an extraordinary vantage point with sweeping sightlines of the Pacific Ocean, the iconic Queen's Necklace, and dazzling Los Angeles city lights. The architecture blends timeless European elegance with an inviting Southern California lifestyle. A magnificent tri-level atrium serves as the heart of the estate, framed by a continuous curved staircase and a spectacular central chandelier. Grand volumes define the interior, featuring ceilings that reach eleven feet in select spaces. Refined finishes, including polished travertine flooring and intricate custom woodwork, elevate the everyday experience. Designed for seamless entertaining and intimate daily living, the layout features a chef caliber kitchen equipped with a massive double center island, three dishwashers, premium appliances, and a built-in espresso machine. The primary suite serves as a tranquil retreat, showcasing a spa inspired bathroom where French doors open right up against a luxurious two person jetted bathtub next to a steam shower. Convenience is paramount throughout the home, highlighted by a dedicated individual laundry room and an integrated residential elevator that provides effortless access across all levels. The property also offers exceptional versatility with a large bonus space perfectly suited for a private home theater, fitness studio, or golf simulator. Located just moments from pristine beaches, fine dining, and local coastal nightlife, this estate provides supreme privacy while keeping the best of the South Bay right at your fingertips.

841 Via Somonte, Palos Verdes Estates

$5,450,000
5 Beds 6 Baths PV26150997 MLS ACTIVE Status
ALL NEWLY RENOVATED AND MOVE-IN READY! This breathtaking 5 bedroom, 4+ bathroom estate with 2-car garage sits upon an ultra-luxe 13,525 square ft. (.31 acres) lot and is conveniently located within short-walking distance to the prestigious Marlborough School and vibrant Larchmont Village. On the market for the first time in over 50 years, this freshly renovated, historic 1927 Georgian style estate located in highly coveted Windsor Square in Hancock Park. Designed by well-known Windsor Square architect Robert D. Jones, this gem is ideally situated behind mature magnolia and pear trees and accented with wood siding and white brickwork. Honoring the property's historical and architectural integrity, every inch has been meticulously restored. Renovations include ALL-NEW custom landscaping, lighting, and irrigation, ALL-NEW driveways and walkways, ALL-NEW plumbing throughout the house and an ALL-NEW main sewer line to city street, ALL-NEW electrical throughout the house and a 400-amp main panel and subpanel in basement, ALL-NEW heating and air conditioning systems with enhanced capacity, ALL-NEW Thor Kitchen appliances, ALL-NEW ADT Security System, along with refurbished original wood windows and a combination of original period classic and new wide-plank honey toned oak flooring, this gorgeous estate epitomizes old-world elegance with a perfect blend of modern lifestyle spaces and conveniences. All of the rooms are filled with sunlight and overlooking the elegant front garden and estate scale rear lawn, bright blue pool and manicured garden spaces. Outside, well-proportioned co ALL NEWLY RENOVATED AND MOVE-IN READY! This breathtaking 5 bedroom, 4+ bathroom estate with 2-car garage sits upon an ultra-luxe 13,525 square ft. (.31 acres) lot and is conveniently located within short-walking distance to the prestigious Marlborough School and vibrant Larchmont Village. On the market for the first time in over 50 years, this freshly renovated, historic 1927 Georgian style estate located in highly coveted Windsor Square in Hancock Park. Designed by well-known Windsor Square architect Robert D. Jones, this gem is ideally situated behind mature magnolia and pear trees and accented with wood siding and white brickwork. Honoring the property's historical and architectural integrity, every inch has been meticulously restored. Renovations include ALL-NEW custom landscaping, lighting, and irrigation, ALL-NEW driveways and walkways, ALL-NEW plumbing throughout the house and an ALL-NEW main sewer line to city street, ALL-NEW electrical throughout the house and a 400-amp main panel and subpanel in basement, ALL-NEW heating and air conditioning systems with enhanced capacity, ALL-NEW Thor Kitchen appliances, ALL-NEW ADT Security System, along with refurbished original wood windows and a combination of original period classic and new wide-plank honey toned oak flooring, this gorgeous estate epitomizes old-world elegance with a perfect blend of modern lifestyle spaces and conveniences. All of the rooms are filled with sunlight and overlooking the elegant front garden and estate scale rear lawn, bright blue pool and manicured garden spaces. Outside, well-proportioned conversation spaces surround the pool, in conjunction with lush expanses of lawn up to the edge of the pool and immersed in rose and star jasmine-filled aromas that create a classic setting to entertain, play or relax amidst the serene private garden. Anchoring the grand rear garden area, and unique to most residences in Windsor Square, is a detached guest house with a Certificate of Occupancy and complete with bath, that can be adapted to any number of creative designs from home office to exercise studio. Additionally, at the front of the residence is a separate two-car garage enhanced with ample side-by-side space in the driveway for 4 additional cars. This home was featured in Matthew Brodericks 1983 film War Games.

333 S Arden Blvd, Los Angeles

$5,450,000
3 Beds 4 Baths V1-36245 MLS ACTIVE Status
Fabulous horse farm in the heart of the Santa Ynez Valley! Behind gates and beyond the mature Magnolia and palm trees, a beautiful piece of paradise awaits. This 9.76+/- acre property boasts multiple dwellings, barns, pastures, arenas and garages. Sprawling California Ranch-style main house with expansive view decks, offers 3 ensuite bedrooms with luxurious private baths + guest powder room, vaulted beamed ceilings, designer curated fixtures throughout, a feeling of authenticity in each detail of the home. Outdoor covered BBQ and dining area, amid green grassy lawns and sparkling pool/spa, provide entertainment for all ages. Charming guest house with 1 bedroom + loft/1 bath sits under the giant Sycamore tree and across from the flourishing orange and lemon trees. The 16-stall barn (approximately 7,000 sq.ft.) includes a 2 bedroom/2 bath residence with walls of glass overlooking the front sand arena (260'x110') complete with lights to ride at night. Wine tasting room/party barn with creative workshop space and covered front porch evoke joyful gatherings and celebrations. There is a Dressage court, 2 irrigated pastures, 10 large paddocks with covers, round pen, 2-car garage for the main house plus an additional 11-car garage with half bath for the auto enthusiast, private water well, solar and room to create even more activities and adventures. Centrally located amid numerous horse ranches, fertile farmland, polo fields, olive tree orchards and vineyards... yet just 7 minutes to downtown Santa Ynez or Los Olivos. Fabulous horse farm in the heart of the Santa Ynez Valley! Behind gates and beyond the mature Magnolia and palm trees, a beautiful piece of paradise awaits. This 9.76+/- acre property boasts multiple dwellings, barns, pastures, arenas and garages. Sprawling California Ranch-style main house with expansive view decks, offers 3 ensuite bedrooms with luxurious private baths + guest powder room, vaulted beamed ceilings, designer curated fixtures throughout, a feeling of authenticity in each detail of the home. Outdoor covered BBQ and dining area, amid green grassy lawns and sparkling pool/spa, provide entertainment for all ages. Charming guest house with 1 bedroom + loft/1 bath sits under the giant Sycamore tree and across from the flourishing orange and lemon trees. The 16-stall barn (approximately 7,000 sq.ft.) includes a 2 bedroom/2 bath residence with walls of glass overlooking the front sand arena (260'x110') complete with lights to ride at night. Wine tasting room/party barn with creative workshop space and covered front porch evoke joyful gatherings and celebrations. There is a Dressage court, 2 irrigated pastures, 10 large paddocks with covers, round pen, 2-car garage for the main house plus an additional 11-car garage with half bath for the auto enthusiast, private water well, solar and room to create even more activities and adventures. Centrally located amid numerous horse ranches, fertile farmland, polo fields, olive tree orchards and vineyards... yet just 7 minutes to downtown Santa Ynez or Los Olivos.

2145 Edison St, Santa Ynez

$5,400,000
4 Beds 4 Baths SB26181115 MLS ACTIVE Status
Located on one of Manhattan Beachs most coveted flat walk streets, just moments from downtown and the beach, 405 10th Street is a charming south-facing coastal residence offering inviting interiors, generous outdoor living, and a rare detached guest house. Entering from the walk street, the home welcomes you into a warm, light-filled floor plan where formal living and dining areas overlook the picturesque walk street. Oversized windows, southern exposure, and rich hardwood floors create an inviting setting, while a floor-to-ceiling fireplace anchors the living room. Glass sliders off the dining area open to a tiered front terrace with multiple spaces for dining, lounging, and entertaining. At the center of the home, the kitchen and family room unfold through an open-concept design. Centered around a large island, the freshly painted kitchen features stainless steel appliances, double wall ovens, a wine refrigerator, gas cooktop, built-in refrigerator, and ample cabinetry. Beyond, the family room offers a comfortable secondary living space overlooking the private center yard, sun deck, and in-ground spa. Upstairs are three bedrooms and two bathrooms. Both secondary bedrooms feature vaulted ceilings, oversized architectural windows, generous closets, and access to a full bathroom. Overlooking the walk street, the primary suite offers vaulted wood-beamed ceilings and oversized glass sliders opening to a private terrace. The ensuite bathroom includes a glass-enclosed shower, freestanding soaking tub, private water closet, and generous cedar-lined closet with custom built-ins. O Located on one of Manhattan Beachs most coveted flat walk streets, just moments from downtown and the beach, 405 10th Street is a charming south-facing coastal residence offering inviting interiors, generous outdoor living, and a rare detached guest house. Entering from the walk street, the home welcomes you into a warm, light-filled floor plan where formal living and dining areas overlook the picturesque walk street. Oversized windows, southern exposure, and rich hardwood floors create an inviting setting, while a floor-to-ceiling fireplace anchors the living room. Glass sliders off the dining area open to a tiered front terrace with multiple spaces for dining, lounging, and entertaining. At the center of the home, the kitchen and family room unfold through an open-concept design. Centered around a large island, the freshly painted kitchen features stainless steel appliances, double wall ovens, a wine refrigerator, gas cooktop, built-in refrigerator, and ample cabinetry. Beyond, the family room offers a comfortable secondary living space overlooking the private center yard, sun deck, and in-ground spa. Upstairs are three bedrooms and two bathrooms. Both secondary bedrooms feature vaulted ceilings, oversized architectural windows, generous closets, and access to a full bathroom. Overlooking the walk street, the primary suite offers vaulted wood-beamed ceilings and oversized glass sliders opening to a private terrace. The ensuite bathroom includes a glass-enclosed shower, freestanding soaking tub, private water closet, and generous cedar-lined closet with custom built-ins. Outside, the center yard and sun deck create a private setting for dining, entertaining, and relaxing. A spa beneath a pergola and outdoor shower further enhance the Southern California lifestyle. The property also offers exceptional parking with a three-car driveway and three-car garage. Above the garage, a fully permitted one-bedroom plus office guest house with separate address provides flexibility for guests, extended stays, a private workspace, or additional income. The light-filled residence includes a spacious living room, versatile flex space, bedroom with ensuite bath, and bright kitchen overlooking downtown Manhattan Beach. With its prime walk street location, indoor-outdoor living, six-car parking, and detached guest residence, 405 10th Street presents a rare opportunity to enjoy the best of Manhattan Beach living just moments from downtown, the beach, dining, and shopping.

405 10th St, Manhattan Beach

$5,400,000
5 Beds 6 Baths OC26172502 MLS ACTIVE UNDER CONTRACT Status
Some homes impress with their architecture. Others leave a lasting impression because of where they stand. Here, the setting captures your attention first. Commanding one of the most extraordinary homesites in the prestigious Weatherly neighborhood of Coto de Caza, this exceptional estate rests on an approximately one-acre lot, where sweeping canyon vistas, rolling hills & unforgettable sunsets create a backdrop that is breathtaking & rare. The landscape shifts with the light & seasons, yet never loses its ability to inspire. Tucked away on an ultra-private homesite, the property feels worlds away, yet remains moments from the Coto Golf & Racquet Club, scenic riding & hiking trails & everyday conveniences. Designed to embrace its spectacular surroundings, generous windows & elegant French doors invite abundant natural light while framing the ever-changing landscape beyond. Luxury vinyl flooring, custom cabinetry & built-ins, automated Hunter Douglas window coverings & a kitchen appointed with Thermador appliances and a wine refrigerator complement the gracious interiors. The primary suite offers an elevated retreat highlighted by a steam shower with aromatherapy, chroma therapy & integrated sound. Throughout the principal living spaces, the connection between indoors & out feels effortless, making the surrounding beauty an integral part of everyday living. Outside, expansive grounds create an extraordinary environment for entertaining & retreat, complete with saltwater pool & spa surrounded by privacy & dramatic views. Whether entertaining as the sun sets beyond the canyon, Some homes impress with their architecture. Others leave a lasting impression because of where they stand. Here, the setting captures your attention first. Commanding one of the most extraordinary homesites in the prestigious Weatherly neighborhood of Coto de Caza, this exceptional estate rests on an approximately one-acre lot, where sweeping canyon vistas, rolling hills & unforgettable sunsets create a backdrop that is breathtaking & rare. The landscape shifts with the light & seasons, yet never loses its ability to inspire. Tucked away on an ultra-private homesite, the property feels worlds away, yet remains moments from the Coto Golf & Racquet Club, scenic riding & hiking trails & everyday conveniences. Designed to embrace its spectacular surroundings, generous windows & elegant French doors invite abundant natural light while framing the ever-changing landscape beyond. Luxury vinyl flooring, custom cabinetry & built-ins, automated Hunter Douglas window coverings & a kitchen appointed with Thermador appliances and a wine refrigerator complement the gracious interiors. The primary suite offers an elevated retreat highlighted by a steam shower with aromatherapy, chroma therapy & integrated sound. Throughout the principal living spaces, the connection between indoors & out feels effortless, making the surrounding beauty an integral part of everyday living. Outside, expansive grounds create an extraordinary environment for entertaining & retreat, complete with saltwater pool & spa surrounded by privacy & dramatic views. Whether entertaining as the sun sets beyond the canyon, enjoying morning coffee overlooking the hills, or simply savoring the peaceful landscape, every experience is elevated by a setting that is both inspiring & irreplaceable. Thoughtful improvements include wholly owned 43-panel solar, tankless water heater, 4 HVAC systems, Milgard windows & a 3-car garage with epoxy-finished flooring. Weatherly is regarded as one of Cotos most sought-after neighborhoods, celebrated for its estate-sized homesites, architectural distinction & enduring exclusivity. Within this coveted enclave, the home represents a rare offering where extraordinary setting, breathtaking views & timeless sophistication come together in perfect harmony. Some homes are measured by their finishes, this is defined by its setting. More than a residence, it is a legacy property where every sunrise & sunset reminds you that truly exceptional homes begin with an extraordinary place.

9 Winston, Coto De Caza

$5,400,000
12 Beds 12 Baths SW26090030 MLS ACTIVE Status
Timeless Luxury in the Heart of La Cresta, this extraordinary estate is surrounded by majestic 250 year old oak trees, breathtaking panoramic views, and unparalleled privacy. Set across sprawling grounds, the property offers an exceptional blend of sophistication, serenity, and resort style living. The impressive main residence features 8 bedrooms, complemented by two separate 2 bedroom guest homes, providing a total of 12 bedrooms across the estate. Thoughtfully designed for both grand-scale entertaining and everyday comfort, the home showcases expansive living spaces, timeless craftsmanship, and a seamless connection between indoor and outdoor living. Amenities include equestrian facilities with horse stables, art gallery, a private pond, a well, a newly constructed pickleball court, and a private movie theater, creating a truly unmatched lifestyle experience. Located within one of Southern Californias most sough after luxury communities, residents enjoy scenic riding trails, preserved open space, and the tranquility of country estate living, all while being just minutes from Temecula Wine Country, championship golf courses, fine dining, and premier shopping. Ideally positioned approximately one hour from both Orange County and Los Angeles County, this remarkable property offers the perfect balance of secluded luxury and convenient access to Southern Californias most desirable destinations. A rare and distinguished offering where privacy, prestige, and natural beauty come together to create an exceptional legacy estate. Timeless Luxury in the Heart of La Cresta, this extraordinary estate is surrounded by majestic 250 year old oak trees, breathtaking panoramic views, and unparalleled privacy. Set across sprawling grounds, the property offers an exceptional blend of sophistication, serenity, and resort style living. The impressive main residence features 8 bedrooms, complemented by two separate 2 bedroom guest homes, providing a total of 12 bedrooms across the estate. Thoughtfully designed for both grand-scale entertaining and everyday comfort, the home showcases expansive living spaces, timeless craftsmanship, and a seamless connection between indoor and outdoor living. Amenities include equestrian facilities with horse stables, art gallery, a private pond, a well, a newly constructed pickleball court, and a private movie theater, creating a truly unmatched lifestyle experience. Located within one of Southern Californias most sough after luxury communities, residents enjoy scenic riding trails, preserved open space, and the tranquility of country estate living, all while being just minutes from Temecula Wine Country, championship golf courses, fine dining, and premier shopping. Ideally positioned approximately one hour from both Orange County and Los Angeles County, this remarkable property offers the perfect balance of secluded luxury and convenient access to Southern Californias most desirable destinations. A rare and distinguished offering where privacy, prestige, and natural beauty come together to create an exceptional legacy estate.

38550 Calle De Companero, Murrieta

$5,400,000
3 Beds 5 Baths NP26011317 MLS ACTIVE Status
If you want low-slung ceilings and a cave-like interior, this home is NOT FOR YOU! It has 22-foot soaring ceilings and tall windows to let in lots of light. If you want smelly smog and heat, SKIP THIS HOME. The mornings at this house soothe you with coastal fog and cool ocean breezes. If you want high fire or high earthquake zones, SKIP THIS HOME. It is NOT in a fire, earthquake or flood zone. If you want to be cookie-cutter, instead of having a blank slate for your own decorative taste, SKIP THIS HOME. If you want close-in, condo-like living, SKIP THIS HOME. It is on almost 1/2 acre, level lot. If you don't have a car and hate having guests, SKIP THIS HOME. You won't need the 3-car garage or 12-car driveway. If you don't like being close to shopping, the beach, and schools, STOP READING NOW. This home is TOO CONVENIENT FOR YOU. If you want to look out from your bedroom into someone else's bedroom, FORGET IT. It has an ocean view and yards all around. If you hate having a separate pool house/guest house, this home is NOT FOR YOU! You also won't want to use it as a gym, influencer studio or office. If you hate the idea of living in the most petite gated community in Newport Beach, PLEASE STAY AWAY! This one has only 20 homes. If you want low-slung ceilings and a cave-like interior, this home is NOT FOR YOU! It has 22-foot soaring ceilings and tall windows to let in lots of light. If you want smelly smog and heat, SKIP THIS HOME. The mornings at this house soothe you with coastal fog and cool ocean breezes. If you want high fire or high earthquake zones, SKIP THIS HOME. It is NOT in a fire, earthquake or flood zone. If you want to be cookie-cutter, instead of having a blank slate for your own decorative taste, SKIP THIS HOME. If you want close-in, condo-like living, SKIP THIS HOME. It is on almost 1/2 acre, level lot. If you don't have a car and hate having guests, SKIP THIS HOME. You won't need the 3-car garage or 12-car driveway. If you don't like being close to shopping, the beach, and schools, STOP READING NOW. This home is TOO CONVENIENT FOR YOU. If you want to look out from your bedroom into someone else's bedroom, FORGET IT. It has an ocean view and yards all around. If you hate having a separate pool house/guest house, this home is NOT FOR YOU! You also won't want to use it as a gym, influencer studio or office. If you hate the idea of living in the most petite gated community in Newport Beach, PLEASE STAY AWAY! This one has only 20 homes.

19 Harbor Pointe, Corona Del Mar

$5,399,000
5 Beds 5 Baths OC24219567 MLS ACTIVE Status
Nestled on 11 picturesque acres in the heart of Orange County this extraordinary estate offers unparalleled privacy and endless opportunities for recreation and entertainment. For the automobile enthusiast, this estate is unmatched featuring a detached 12 car garage, (along with a 3 car garage attached to the main residence) providing ample space for showcasing and maintaining a prized collection. The outdoor spaces are nothing short of spectacular, with a resort-style, multi-level tiered pool, spa & water-slide serving as the centerpiece of an oasis-like backyard. A charming gazebo offers a serene retreat for dining, relaxing and entertaining, all surrounded by lush landscaping that creates a private paradise. Upon entering this five-bedroom, three-and-a-half bath residence you are immediately greeted by a sense of warmth & grandeur. The heart of the home is the spectacular family room, where an oversized rock fireplace serves as a stunning focal point. Built-in cabinetry and shelving frame the space, creating the perfect setting for a state-of-the-art entertainment system and a wall of sound that enhances every gathering. A stylish bar completes the family room making it an entertainer's dream. Additionally the downstairs presents a chef's kitchen, breakfast nook, the dining room, living room, office and en-suite guest bedroom. Take one of two staircases to the second floor where two guest bedrooms, full bathroom, a large bonus room, another bedroom, (currently configured as a workout room), the laundry room and the grand primary suite all reside. The grand primary suite Nestled on 11 picturesque acres in the heart of Orange County this extraordinary estate offers unparalleled privacy and endless opportunities for recreation and entertainment. For the automobile enthusiast, this estate is unmatched featuring a detached 12 car garage, (along with a 3 car garage attached to the main residence) providing ample space for showcasing and maintaining a prized collection. The outdoor spaces are nothing short of spectacular, with a resort-style, multi-level tiered pool, spa & water-slide serving as the centerpiece of an oasis-like backyard. A charming gazebo offers a serene retreat for dining, relaxing and entertaining, all surrounded by lush landscaping that creates a private paradise. Upon entering this five-bedroom, three-and-a-half bath residence you are immediately greeted by a sense of warmth & grandeur. The heart of the home is the spectacular family room, where an oversized rock fireplace serves as a stunning focal point. Built-in cabinetry and shelving frame the space, creating the perfect setting for a state-of-the-art entertainment system and a wall of sound that enhances every gathering. A stylish bar completes the family room making it an entertainer's dream. Additionally the downstairs presents a chef's kitchen, breakfast nook, the dining room, living room, office and en-suite guest bedroom. Take one of two staircases to the second floor where two guest bedrooms, full bathroom, a large bonus room, another bedroom, (currently configured as a workout room), the laundry room and the grand primary suite all reside. The grand primary suite is a true retreat, offering a perfect blend of elegance and comfort. Anchored by a cozy fireplace, the suite features a seating area and a private balcony. The luxurious primary bath is designed to pamper, boasting spa -like finishes, dual vanities, a soaking tub, separate shower and the large walk-in closet. Backyard amenities include large manicured lawn spaces, an orchard, playground, stunning pool, spa, outdoor dining area, fire-pit, multiple seating areas. Additional garage amenities are heating, air conditioning, 200 pound compressor with multiple air fitting stations and 3 lifts. This property is a must see!!!

28291 Williams Canyon Rd, Silverado

$5,399,000
5 Beds 5 Baths SR25043118 MLS ACTIVE Status
Welcome to 3966 Laguna Blanca Drive, a rare opportunity to own a classic Hope Ranch estate that blends timeless Santa Barbara charm with exceptional potential. Privately set on just over an acre of lush, mature landscaping, this Spanish-style residence offers nearly 4,000 square feet of light-filled living space with serene garden and hillside views. Built in 1970, the home combines authentic craftsmanship with the relaxed sophistication that defines Hope Ranch living. Vaulted wood-beamed ceilings, arched openings, and natural light create an inviting sense of warmth and space. The living room features a striking fireplace and opens to the outdoor terrace, while the formal dining room overlooks the pool and gardens. The kitchen and breakfast nook serve as the homes comfortable hub and offer an ideal opportunity for modernization or full redesign. The residence includes five bedrooms and four and a half baths, thoughtfully designed for privacy and easy flow. The primary suite enjoys vaulted ceilings, a generous en-suite bath, and views of the surrounding landscape. Several guest bedrooms open directly to the outdoors, creating flexibility for multi-generational living, guest quarters, or work-from-home setups. Throughout the interior, original details and quality construction offer a strong foundation for personalization and updates. Outside, the property feels like a private retreat. A sparkling pool and spa are surrounded by patios, shaded sitting areas, and established gardens. The gently sloping lot allows room for potential expansion, such as a guesthouse, ADU, or enhan Welcome to 3966 Laguna Blanca Drive, a rare opportunity to own a classic Hope Ranch estate that blends timeless Santa Barbara charm with exceptional potential. Privately set on just over an acre of lush, mature landscaping, this Spanish-style residence offers nearly 4,000 square feet of light-filled living space with serene garden and hillside views. Built in 1970, the home combines authentic craftsmanship with the relaxed sophistication that defines Hope Ranch living. Vaulted wood-beamed ceilings, arched openings, and natural light create an inviting sense of warmth and space. The living room features a striking fireplace and opens to the outdoor terrace, while the formal dining room overlooks the pool and gardens. The kitchen and breakfast nook serve as the homes comfortable hub and offer an ideal opportunity for modernization or full redesign. The residence includes five bedrooms and four and a half baths, thoughtfully designed for privacy and easy flow. The primary suite enjoys vaulted ceilings, a generous en-suite bath, and views of the surrounding landscape. Several guest bedrooms open directly to the outdoors, creating flexibility for multi-generational living, guest quarters, or work-from-home setups. Throughout the interior, original details and quality construction offer a strong foundation for personalization and updates. Outside, the property feels like a private retreat. A sparkling pool and spa are surrounded by patios, shaded sitting areas, and established gardens. The gently sloping lot allows room for potential expansion, such as a guesthouse, ADU, or enhanced outdoor living spaces. A three-car attached garage and broad motor court add convenience and ample parking. In good condition and ready for a new vision, this home provides the perfect canvaswhether refreshed in its current style or transformed into a contemporary showpiece. Hope Ranch offers a rare combination of privacy, prestige, and natural beauty. Residents enjoy 22 miles of equestrian and walking trails, a private beach with lifeguards and kayak storage, tennis courts, and 24-hour neighborhood securityall just minutes from La Cumbre Country Club, downtown Santa Barbara, and the coast. 3966 Laguna Blanca Drive is more than a homeits an opportunity to create a lasting estate in one of Californias most exclusive coastal communities, where the timeless beauty of Spanish architecture meets the enduring elegance of Hope Ranch living.

3966 Laguna Blanca Dr, Santa Barbara

$5,395,000
4 Beds 5 Baths NDP2608614 MLS ACTIVE Status
This is Leucadia living at its best, where the home is exceptional, but the lifestyle may be even better. Just 100 steps to sunset views and approximately 200 steps to the sand, 141 W. Leucadia puts you in the heart of one of Encinitas most coveted coastal neighborhoods. Wake up and stroll to Nectarine Grove for healthy bite, pick up a freshly baked loaf of sourdough from Dogma Bread, or wander down to Beacons for a morning at the beach and end the day with sunset views, dinner at a neighborhood favorite, or a relaxed BBQ at home with family and friends. Here, the best of Leucadia is truly right outside your door. The property itself is every bit as special as its location. Extensive remodeling and upgrades over the past several years with every detail reflecting a commitment to quality, design, and modern comfort, resulting in a beautifully appointed home with premium finishes inside and out. The improvements and features are simply too extensive to list; an itemized list of upgrades is available upon request. More than a beautiful home it offers the opportunity to live the coastal Encinitas lifestyle in every sense of the word, beach, sunsets, coffee, incredible food and the unmistakable character of Leucadia, all just steps from home. This is Leucadia living at its best, where the home is exceptional, but the lifestyle may be even better. Just 100 steps to sunset views and approximately 200 steps to the sand, 141 W. Leucadia puts you in the heart of one of Encinitas most coveted coastal neighborhoods. Wake up and stroll to Nectarine Grove for healthy bite, pick up a freshly baked loaf of sourdough from Dogma Bread, or wander down to Beacons for a morning at the beach and end the day with sunset views, dinner at a neighborhood favorite, or a relaxed BBQ at home with family and friends. Here, the best of Leucadia is truly right outside your door. The property itself is every bit as special as its location. Extensive remodeling and upgrades over the past several years with every detail reflecting a commitment to quality, design, and modern comfort, resulting in a beautifully appointed home with premium finishes inside and out. The improvements and features are simply too extensive to list; an itemized list of upgrades is available upon request. More than a beautiful home it offers the opportunity to live the coastal Encinitas lifestyle in every sense of the word, beach, sunsets, coffee, incredible food and the unmistakable character of Leucadia, all just steps from home.

141 W Leucadia Blvd, Encinitas

$5,395,000
3 Beds 4 Baths LG26174337 MLS ACTIVE Status
Laguna Beach living is redefined at this stunning residence in the highly desirable neighborhood of Woods Cove. Just three blocks from the sand, this newly upgraded Mid-Century Modern masterpiece blends period-perfect character with modern-day amenities in approximately 2,873 square feet. Mature privacy hedges create a secret sanctuary for indoor/outdoor living on a large corner homesite that spans approximately 7,500 square feet. Open the gate and a gorgeous courtyard with outdoor seating areas reveals itself and makes all feel welcome upon arrival. Sumptuous landscaping embellishes special times with friends and loved ones, and a driveway allows for ample guest parking beyond the homes two-car garage. Overlooking the courtyard, a covered and heated deck that is perfect for entertaining features double entry doors that lead to the interior of the residence, where a heightened level of privacy, comfort and warmth embraces everyone who enters. A double-height foyer with impressive floating staircase flows effortlessly to living areas that are bathed in natural light. Oversized picture windows and glass doors create a seamless living experience that beautifully enriches entertaining. Three ensuite bedrooms and three- and one-half baths, each with its unique high-end style, are joined by a great room with dramatic floating fireplace that opens to an exquisite chefs kitchen. A vaulted ceiling with large skylight crowns the space, complementing an abundance of frameless wood cabinetry and a double-waterfall island with seating. Thermador, Miele, Bosch and Dacor appliances, inclu Laguna Beach living is redefined at this stunning residence in the highly desirable neighborhood of Woods Cove. Just three blocks from the sand, this newly upgraded Mid-Century Modern masterpiece blends period-perfect character with modern-day amenities in approximately 2,873 square feet. Mature privacy hedges create a secret sanctuary for indoor/outdoor living on a large corner homesite that spans approximately 7,500 square feet. Open the gate and a gorgeous courtyard with outdoor seating areas reveals itself and makes all feel welcome upon arrival. Sumptuous landscaping embellishes special times with friends and loved ones, and a driveway allows for ample guest parking beyond the homes two-car garage. Overlooking the courtyard, a covered and heated deck that is perfect for entertaining features double entry doors that lead to the interior of the residence, where a heightened level of privacy, comfort and warmth embraces everyone who enters. A double-height foyer with impressive floating staircase flows effortlessly to living areas that are bathed in natural light. Oversized picture windows and glass doors create a seamless living experience that beautifully enriches entertaining. Three ensuite bedrooms and three- and one-half baths, each with its unique high-end style, are joined by a great room with dramatic floating fireplace that opens to an exquisite chefs kitchen. A vaulted ceiling with large skylight crowns the space, complementing an abundance of frameless wood cabinetry and a double-waterfall island with seating. Thermador, Miele, Bosch and Dacor appliances, including a built-in cabinet-matched refrigerator, ensure ease of meal prep in the kitchen, which joins an intimate fireplace-warmed living area, a dining space, and access to outdoor dining on the deck. Upstairs, a chic primary suite with brilliant natural light and a custom fireplace opens to a generous ocean-view sundeck. Displaying brand new upgrades to the primary and guest bathrooms, the primary bath shines with an oversized shower, Schluter heated flooring, double vanity with custom riff-cut oak cabinetry, and a walk in closet. Private grounds beckon with a BBQ patio off the kitchen, a lush lawn and manicured gardens. Best of all, the acclaimed schools, restaurants, shops and galleries that Laguna Beach is famous for are just a stones throw away, ensuring year-round enjoyment of Californias quintessential beach-living experience.

1900 Catalina St, Laguna Beach

$5,395,000
4 Beds 5 Baths GD26174479 MLS ACTIVE Status
Panoramic views, zero edge pool and spa, custom bar, and resort style living define this exceptional La Caada Flintridge estate. Situated on a private and expansive lot, this beautifully updated 4 bedroom, 5 bathroom residence offers approximately 4,630 square feet of sophisticated living space designed for both comfort and entertaining. The lower level showcases the ultimate entertainers experience with a custom bar opening directly to the backyard, built in BBQ grills, and seamless indoor outdoor living overlooking breathtaking views. Enjoy music throughout the home and exterior spaces with a built in speaker system, creating the perfect atmosphere for gatherings or quiet evenings at home. Rarely does a property combine panoramic views, resort-style amenities, sophisticated interiors, and exceptional entertaining spaces in such a compelling setting. Located within the award-winning La Caada Unified School District, this is more than a residence, it is a private retreat offering an elevated lifestyle in one of La Caada Flintridges most sought-after communities. Panoramic views, zero edge pool and spa, custom bar, and resort style living define this exceptional La Caada Flintridge estate. Situated on a private and expansive lot, this beautifully updated 4 bedroom, 5 bathroom residence offers approximately 4,630 square feet of sophisticated living space designed for both comfort and entertaining. The lower level showcases the ultimate entertainers experience with a custom bar opening directly to the backyard, built in BBQ grills, and seamless indoor outdoor living overlooking breathtaking views. Enjoy music throughout the home and exterior spaces with a built in speaker system, creating the perfect atmosphere for gatherings or quiet evenings at home. Rarely does a property combine panoramic views, resort-style amenities, sophisticated interiors, and exceptional entertaining spaces in such a compelling setting. Located within the award-winning La Caada Unified School District, this is more than a residence, it is a private retreat offering an elevated lifestyle in one of La Caada Flintridges most sought-after communities.

350 Starlight Crst, La Canada Flintridge

$5,395,000
4 Beds 4 Baths 260017430 MLS ACTIVE Status
Nestled behind private gates in the prestigious Muirlands, this extraordinary single-level estate offers an exceptional blend of timeless architecture, privacy, and resort-inspired living. Set on more than half an acre of lushly landscaped grounds, the property evokes the charm of a secluded Spanish hacienda while delivering the comfort and versatility of modern California living. A long, tree-lined drive leads to a tranquil retreat where mature landscaping, expansive outdoor spaces, and elegant design create an atmosphere of complete serenity. Thoughtfully designed for both everyday living and grand-scale entertaining, the residence features four spacious bedrooms, four bathrooms, and an expansive single-level floor plan with multiple living and family rooms, flexible bonus spaces, and private studios that easily adapt to a home office, gym, art studio, or guest retreat. The backyard is a true private oasis, transporting you to a luxury resort with a sparkling oversized pool, spa, inviting fire pit, built-in barbecue, and multiple outdoor lounges and dining areas surrounded by lush tropical landscaping. Whether hosting unforgettable gatherings or enjoying peaceful evenings under the stars, every space has been designed to embrace Southern California's indoor-outdoor lifestyle. Perfectly positioned just minutes from La Jolla's renowned beaches, The Village, world-class dining, and shopping, this remarkable estate offers the rare opportunity to enjoy privacy, character, and timeless elegance in one of La Jolla's most coveted neighborhoods.

1005 Solymar Dr, La Jolla

$5,395,000
4 Beds 3 Baths 260012288 MLS ACTIVE Status
Nestled on the highly sought-after west side of Rancho Santa Fe, this exceptional 4-bedroom, 3-bathroom estate embodies the essence of refined California living. Set across more than 2 acres of lush, park-like grounds, the property captures sweeping pastoral views while offering a rare sense of privacy and tranquility. A long, private driveway creates a grand sense of arrival, leading to a residence that was completely reimagined in 2018 by the renowned Amy Meier Design. Every detail has been thoughtfully curated, blending timeless design with elevated craftsmanship. At the heart of the home, the chef’s kitchen is both striking and functional, appointed with a professional La Cornue range, Sub-Zero refrigerator, dedicated wine refrigerator, and custom inlay cabinetry. Elegant Carrara marble countertops pair beautifully with an oversized island topped in honed granite, creating the perfect setting for both everyday living and sophisticated entertaining. The bathrooms are finished with exquisite Ann Sacks tile and rich Carrara marble, each space designed with a refined, artistic touch. The primary suite serves as a true retreat, featuring a spacious walk-in closet and a spa-inspired bathroom complete with a steam shower and rare Calacatta marble, evoking a sense of understated luxury. Each additional bedroom and bathroom continues the home’s cohesive design story, offering comfort, style, and quality throughout. Beyond the home, residents enjoy access to the award-winning Roger Rowe School (K–8), membership opportunities...See Supplement Beyond the home, residents enjoy access to the award-winning Roger Rowe School (K–8), membership opportunities at the exclusive Rancho Santa Fe Golf and Tennis Club, and over 100 miles of scenic walking and riding trails woven throughout the community. All of this, just minutes from the coveted beaches of Del Mar and Solana Beach. The expansive grounds provide endless potential, whether envisioned as a private oasis or an entertainer’s dream, all while maintaining the serene, park-like setting. Complete with a 2-car garage and an exceptional sense of seclusion, this property delivers the very best of the Rancho Santa Fe lifestyle.

16134 Puerta Del Sol, Rancho Santa Fe

$5,395,000
8 Beds 8 Baths 260002416 MLS ACTIVE Status
The most modern, sophisticated, and luxurious home in Temecula Wine Country. This opulent Ibiza-style villa was designed after the award-winning Villa Fabulosa—selected by Expedia and VRBO as the top vacation rentals in the U.S. The brand-new 5,000 SF home features 5 spacious bedrooms, 5.5 baths, a professional theater room, an expansive gourmet kitchen with a vast pantry, a magnificent walk-in closet, a 4-car garage with glass doors, two balconies, and two roof decks with breathtaking 360-degree views. Includes exquisite modern finishes, a soaring 22-ft family room with a dramatic fireplace, a 20-ft sliding glass door blending indoor/outdoor living, and the most gorgeous sunsets! Resort-style amenities include a pro-sized pickleball court, putting green, large pool & spa, sports area, and more, surrounded by over 55 world-class wineries. Includes a 750 SF outdoor kitchen with everything you can imagine. Plus a large bonus room. It includes a large flat pad perfect for horse stables, tennis courts, a warehouse, etc. The 1,300 guest house includes 3 br, 2 ba, and about 30,000 sf of flat pad, which is perfect for a caretaker, a brand-new 2,500 SF home with a 360-degree view, or rental income. This home has been generating $3,500/month in rent. At 4% cap rate, this asset alone adds over $1,050,000 in value. Income-Producing Opportunities: The guest home generates $3,500/month in rental income, which at a 4% cap rate equals over $1,050,000 in value. The new residence may qualify as a Cottage Inn, offering the potential to create a high-income-producing asset.

41955 Altanos Rd, Temecula

$5,395,000
5 Beds 6 Baths V1-33978 MLS ACTIVE Status
Welcome to your personal utopia, nestled in the exclusive gated community of Rancho Matilija in the beautiful Ojai Valley. This property offers a private sanctuary of absolute bliss. Experience the famous ''pink moment'' sunsets from your custom estate. The main house features beautifully appointed rooms with exaggerated ceilings, three fireplaces (gas or wood burning), and elegant hardwood flooring. The layout is perfectly designed for entertaining, privacy, and warmth. Multiple living spaces and dining areas--both open and intimate--create a perfect harmony of elegance and function. A natural romance and ambiance flows through each beautiful space, both large and small, indoors and out. A separate guest house with stunning views includes a recreation room below, adding another layer of luxury. Enjoy the tennis and pickleball courts, as well as the private hiking trails. A private well sustains lush gardens and an organic orchard with apples, lemons, peaches, plums, persimmons, avocados, blackberries, and more! The additional outdoor amenities are equally impressive: a recently renovated pool, jacuzzi, sauna, outdoor kitchen, and charming paved walkways that wind through this dreamy compound. Cozy, built-in seating surrounds the fire pit, and an enchanting, covered gazebo draped in wisteria elevates the senses. Serenity at your fingertips. This property has all the hallmarks of a boutique resort, offering a unique blend of ambiance, character, and one-of-a-kind luxury living. Welcome to your personal utopia, nestled in the exclusive gated community of Rancho Matilija in the beautiful Ojai Valley. This property offers a private sanctuary of absolute bliss. Experience the famous ''pink moment'' sunsets from your custom estate. The main house features beautifully appointed rooms with exaggerated ceilings, three fireplaces (gas or wood burning), and elegant hardwood flooring. The layout is perfectly designed for entertaining, privacy, and warmth. Multiple living spaces and dining areas--both open and intimate--create a perfect harmony of elegance and function. A natural romance and ambiance flows through each beautiful space, both large and small, indoors and out. A separate guest house with stunning views includes a recreation room below, adding another layer of luxury. Enjoy the tennis and pickleball courts, as well as the private hiking trails. A private well sustains lush gardens and an organic orchard with apples, lemons, peaches, plums, persimmons, avocados, blackberries, and more! The additional outdoor amenities are equally impressive: a recently renovated pool, jacuzzi, sauna, outdoor kitchen, and charming paved walkways that wind through this dreamy compound. Cozy, built-in seating surrounds the fire pit, and an enchanting, covered gazebo draped in wisteria elevates the senses. Serenity at your fingertips. This property has all the hallmarks of a boutique resort, offering a unique blend of ambiance, character, and one-of-a-kind luxury living.

12250 Linda Flora Dr, Ojai

$5,389,000
5 Beds 5 Baths NP26183871 MLS ACTIVE Status
Beautifully customized and expanded, 37 Vernon offers generous living spaces, timeless architectural details and exceptional privacy within the prestigious guard-gated community of Rivage in Newport Coast. This thoughtfully designed residence features four bedrooms plus an oversized bonus room with the flexibility of a possible fifth bedroom. Filled with natural light, the interior is enhanced by rich hardwood flooring, crown molding and graceful architectural details. The formal living room features a fireplace and abundant windows, while the elegant formal dining room with French doors creates a beautiful setting for entertaining. At the heart of the home, the gourmet kitchen features custom cabinetry, granite countertops, Viking appliances, six-burner cooktop, built-in refrigerator, walk-in pantry and a generous center island. The kitchen opens to the expansive family room with fireplace, custom built-ins and walls of windows overlooking the lush rear grounds. A charming breakfast area surrounded by windows provides direct access to the patio. A distinctive gentleman's lounge (could be converted to a main floor bedroom) is richly appointed with extensive custom woodwork, built-in cabinetry and a full wet bar with seating, an exceptional space for entertaining or relaxing. Upstairs, the impressive primary suite features a tray ceiling and separate light-filled retreat surrounded by windows with serene views of mature trees and greenery. The spacious primary bath offers dual vanities, soaking tub, separate walk-in shower and dedicated vanity area, while custom-fitted walk- Beautifully customized and expanded, 37 Vernon offers generous living spaces, timeless architectural details and exceptional privacy within the prestigious guard-gated community of Rivage in Newport Coast. This thoughtfully designed residence features four bedrooms plus an oversized bonus room with the flexibility of a possible fifth bedroom. Filled with natural light, the interior is enhanced by rich hardwood flooring, crown molding and graceful architectural details. The formal living room features a fireplace and abundant windows, while the elegant formal dining room with French doors creates a beautiful setting for entertaining. At the heart of the home, the gourmet kitchen features custom cabinetry, granite countertops, Viking appliances, six-burner cooktop, built-in refrigerator, walk-in pantry and a generous center island. The kitchen opens to the expansive family room with fireplace, custom built-ins and walls of windows overlooking the lush rear grounds. A charming breakfast area surrounded by windows provides direct access to the patio. A distinctive gentleman's lounge (could be converted to a main floor bedroom) is richly appointed with extensive custom woodwork, built-in cabinetry and a full wet bar with seating, an exceptional space for entertaining or relaxing. Upstairs, the impressive primary suite features a tray ceiling and separate light-filled retreat surrounded by windows with serene views of mature trees and greenery. The spacious primary bath offers dual vanities, soaking tub, separate walk-in shower and dedicated vanity area, while custom-fitted walk-in closets provide extensive storage. Three additional bedrooms and bathrooms plus the oversized bonus room complete the upper level. The private rear yard is surrounded by mature trees and lush landscaping, creating a wonderfully secluded setting with generous patio areas for outdoor dining and entertaining. Additional highlights include a three-car garage with built-in storage and epoxy flooring. Ideally situated on a cul-de-sac within Rivage, residents enjoy Newport Ridge North amenities including a resort-style pool and spa, clubhouse, tennis and basketball courts, volleyball and playgrounds. An exceptional opportunity to enjoy space, privacy and the coveted Newport Coast lifestyle.

37 Vernon, Newport Coast

$5,385,000
5 Beds 7 Baths NP26143051 MLS ACTIVE Status
Perched in the prestigious hills of Malibu, this exceptional estate offers breathtaking ocean and canyon views from a private setting on nearly two acres. A grand entry welcomes you into this remarkable residence featuring five spacious bedrooms, five full bathrooms, and two half baths, thoughtfully designed for both elegant living and effortless entertaining. The expansive floor plan showcases a formal dining room, an impressive living room, a charming breakfast nook, and a spectacular great room that flows seamlessly from the chefs kitchen, creating the ideal gathering space for family and guests. Large windows throughout the home frame the stunning natural surroundings, filling the interiors with abundant natural light while capturing the propertys spectacular ocean and canyon vistas. The stately primary suite serves as a luxurious retreat, complete with a fireplace, breathtaking views, and generous proportions. Three additional bedrooms and a comfortable sitting area provide ample accommodations on the upper level. The lower level features a private guest suite along with a spacious storage room, offering flexibility for extended family, visitors, or additional living needs. An elevator provides convenient access to the main living level, enhancing both comfort and accessibility. Just beyond the great room, resort-style outdoor living awaits with a sparkling pool and spa perfectly positioned to take in the surrounding scenery, creating the ultimate setting for relaxing or entertaining. Adding exceptional versatility to the estate is a detached 810-square-foot casita fea Perched in the prestigious hills of Malibu, this exceptional estate offers breathtaking ocean and canyon views from a private setting on nearly two acres. A grand entry welcomes you into this remarkable residence featuring five spacious bedrooms, five full bathrooms, and two half baths, thoughtfully designed for both elegant living and effortless entertaining. The expansive floor plan showcases a formal dining room, an impressive living room, a charming breakfast nook, and a spectacular great room that flows seamlessly from the chefs kitchen, creating the ideal gathering space for family and guests. Large windows throughout the home frame the stunning natural surroundings, filling the interiors with abundant natural light while capturing the propertys spectacular ocean and canyon vistas. The stately primary suite serves as a luxurious retreat, complete with a fireplace, breathtaking views, and generous proportions. Three additional bedrooms and a comfortable sitting area provide ample accommodations on the upper level. The lower level features a private guest suite along with a spacious storage room, offering flexibility for extended family, visitors, or additional living needs. An elevator provides convenient access to the main living level, enhancing both comfort and accessibility. Just beyond the great room, resort-style outdoor living awaits with a sparkling pool and spa perfectly positioned to take in the surrounding scenery, creating the ultimate setting for relaxing or entertaining. Adding exceptional versatility to the estate is a detached 810-square-foot casita featuring one bedroom, one bathroom, a private laundry area, and its own secluded patio. Whether used as a guest house, private residence for extended family, executive home office, or an income-producing rental, this thoughtfully designed casita offers endless possibilities. The picturesque grounds are equally impressive, encompassing nearly two acres of beautifully landscaped natural surroundings with majestic 100-year-old oak trees and a tranquil creek that meanders alongside the property, providing a rare sense of privacy and serenity. A two-car garage completes this extraordinary offering. Offering an exceptional combination of luxury, privacy, natural beauty, and flexible living space, this remarkable Malibu estate is a rare opportunity to own a true retreat where every detail has been designed to embrace the best of California coastal living.

4322 Escondido Dr, Malibu

$5,385,000
4 Beds 5 Baths 260014296 MLS ACTIVE Status
Showcasing one of the most spectacular and sought after full western view settings in The Lakes Above Rancho Santa Fe, this exceptional residence captures breathtaking panoramic vistas and unforgettable sunsets from nearly every living space. Situated on a beautifully landscaped homesite within the prestigious guard-gated community, the home offers approximately 5,162 square feet of thoughtfully designed living space with 4 bedrooms and 4.5 bathrooms, blending luxury, comfort, and effortless Southern California living. A charming courtyard entry welcomes you into a home designed for both grand entertaining and everyday enjoyment. Expansive living spaces, soaring ceilings, and elegant finishes create a warm yet sophisticated atmosphere throughout. The chef’s kitchen anchors the home, opening seamlessly to the main living and dining areas, creating the perfect setting for gatherings large and small. One of the home’s most desirable features is the private NextGen suite, complete with its own living area, kitchen, laundry, bedroom, bathroom, walk-in closet, and separate entrance. Ideal for multigenerational living, extended guests, or long-term accommodations, it offers exceptional flexibility and privacy. The main level also includes a private office and secondary ensuite bedroom. Upstairs, the spacious primary suite serves as a peaceful retreat with a private balcony, generous walk-in closet, and spa-inspired bath. Additional ensuite bedrooms provide comfort and privacy for family and guests.

17004 Rendezvous Cir, Rancho Bernardo/4S Ranch/Santaluz/Crosby Estates

$5,385,000
6 Beds 7 Baths NP26117423 MLS ACTIVE Status
One house from the boardwalk. Two fully independent residences, built and finished to a single standard of quality, on one of the Balboa Peninsula's most coveted blocks. The primary residence at 419 E Balboa is ground-up newer construction, completed in 2017 across three thoughtfully designed levels. Three bedrooms, four bathrooms, private elevator, and a rooftop deck with open ocean and Balboa Pier views that redefine what it means to live on the Peninsula. The upper-level living space opens seamlessly to the outdoors, offering light, air, and water in every direction. This is a well-executed home perfectly positioned just one house from the boardwalk. The second residence at 417 E Balboa is a completely renovated three-bedroom, three-bathroom home with a private office, rebuilt and refreshed to a high standard. It features hardwood floors on the upper level, luxury porcelain tile on the lower, spacious bedrooms, an office, and a main-level primary bedroom. Fully independent and turnkey, 417's existing layoutwith dual living areas, a full kitchen, and a kitchenette across its two levelslends itself naturally to a range of income strategies, including ADU conversion on the lower level potentially creating a multi-unit rental opportunity. The property is also zoned for short term rentals, with permit availability subject to the City's current waitlist. Together: 6 bedrooms, 7 bathrooms, across over 3,450 interior square feet with ample parking a genuine rarity on the Peninsula and a location one house from the boardwalk. The primary residence delivers the lifestyle. The sec One house from the boardwalk. Two fully independent residences, built and finished to a single standard of quality, on one of the Balboa Peninsula's most coveted blocks. The primary residence at 419 E Balboa is ground-up newer construction, completed in 2017 across three thoughtfully designed levels. Three bedrooms, four bathrooms, private elevator, and a rooftop deck with open ocean and Balboa Pier views that redefine what it means to live on the Peninsula. The upper-level living space opens seamlessly to the outdoors, offering light, air, and water in every direction. This is a well-executed home perfectly positioned just one house from the boardwalk. The second residence at 417 E Balboa is a completely renovated three-bedroom, three-bathroom home with a private office, rebuilt and refreshed to a high standard. It features hardwood floors on the upper level, luxury porcelain tile on the lower, spacious bedrooms, an office, and a main-level primary bedroom. Fully independent and turnkey, 417's existing layoutwith dual living areas, a full kitchen, and a kitchenette across its two levelslends itself naturally to a range of income strategies, including ADU conversion on the lower level potentially creating a multi-unit rental opportunity. The property is also zoned for short term rentals, with permit availability subject to the City's current waitlist. Together: 6 bedrooms, 7 bathrooms, across over 3,450 interior square feet with ample parking a genuine rarity on the Peninsula and a location one house from the boardwalk. The primary residence delivers the lifestyle. The second delivers the flexibility. That combination, at this location, doesn't come around often.

419 E Balboa, Newport Beach

$5,380,000
6 Beds 8 Baths FR26192873 MLS ACTIVE Status
This stunning Single Family home located at 2828 Water Course Drive in Diamond Bar, CA was meticulously built in 1998. Boasting 8 bathrooms and a sprawling 9,038 sq.ft. of finished living space, this luxurious property sits on a generous lot size of 1.54 acres. The property features 6 bedrooms with 6 full bathrooms, a 4-car garage, 3 libraries or study rooms, 1 gym, and 1 theater. As you approach the home, you will be captivated by its grandeur and meticulously maintained landscaping. The interior of the home is impeccably designed with high-end finishes and attention to detail throughout. The spacious layout includes multiple living areas, a gourmet kitchen, elegant dining spaces, and numerous bedrooms with en-suite bathrooms. The master suite is a true retreat, complete with a spa-like bathroom and a private balcony overlooking the lush grounds. The backyard is an entertainer's dream, featuring a pool, spa, outdoor kitchen, and ample space for hosting gatherings or simply enjoying the serene surroundings. With its prime location in the prestigious Diamond Bar community and close proximity to top-rated schools, shopping, and dining options, this property offers the perfect combination of luxury and convenience. Don't miss the opportunity to make this exquisite estate your new home. This stunning Single Family home located at 2828 Water Course Drive in Diamond Bar, CA was meticulously built in 1998. Boasting 8 bathrooms and a sprawling 9,038 sq.ft. of finished living space, this luxurious property sits on a generous lot size of 1.54 acres. The property features 6 bedrooms with 6 full bathrooms, a 4-car garage, 3 libraries or study rooms, 1 gym, and 1 theater. As you approach the home, you will be captivated by its grandeur and meticulously maintained landscaping. The interior of the home is impeccably designed with high-end finishes and attention to detail throughout. The spacious layout includes multiple living areas, a gourmet kitchen, elegant dining spaces, and numerous bedrooms with en-suite bathrooms. The master suite is a true retreat, complete with a spa-like bathroom and a private balcony overlooking the lush grounds. The backyard is an entertainer's dream, featuring a pool, spa, outdoor kitchen, and ample space for hosting gatherings or simply enjoying the serene surroundings. With its prime location in the prestigious Diamond Bar community and close proximity to top-rated schools, shopping, and dining options, this property offers the perfect combination of luxury and convenience. Don't miss the opportunity to make this exquisite estate your new home.

2828 Water Course Dr, Diamond Bar

$5,380,000
3 Beds 3 Baths OC26131715 MLS ACTIVE Status
Crown jewel property with one of the best views in Palos Verdes Estates. Approximately 1.5 acres. The best location for a rebuild at the end of the street on a cul-de-sac . Perched at the end of a quiet cul-de-sac in one of Palos Verdes Estates most desirable hillside settings, this custom-built single-story residence is situated on an exceptionally large lot of over 65,000 square feet (approx. 1.5 acres). The property offers expansive, unobstructed panoramic views encompassing the Queens Necklace, downtown Los Angeles skyline, SoFi Stadium, the coastline from Redondo Beach toward Malibu, and extending east to Long Beach with mountains beyond. The existing ranch-style home features thoughtful brick and wood craftsmanship throughout and includes a spacious living room, a distinctive round brick tower room, three bedrooms plus a versatile walkthrough room suitable for a variety of uses, three bathrooms, a split-level office or den overlooking a wet bar, two dining areas, and a separate bonus or entertainment room. Outdoor amenities include a pool, built-in grill, and patio designed to take full advantage of the remarkable views. A large circular driveway provides ample parking and leads to a three-car garage with additional workspace. The size and configuration of the lot offer flexibility for future expansion or potential new construction, subject to city approval. Conveniently located near award-winning Palos Verdes schools, Malaga Cove, coastal access, and with easy connectivity to the greater Los Angeles area, this property presents a rare opportunity to own a private vie Crown jewel property with one of the best views in Palos Verdes Estates. Approximately 1.5 acres. The best location for a rebuild at the end of the street on a cul-de-sac . Perched at the end of a quiet cul-de-sac in one of Palos Verdes Estates most desirable hillside settings, this custom-built single-story residence is situated on an exceptionally large lot of over 65,000 square feet (approx. 1.5 acres). The property offers expansive, unobstructed panoramic views encompassing the Queens Necklace, downtown Los Angeles skyline, SoFi Stadium, the coastline from Redondo Beach toward Malibu, and extending east to Long Beach with mountains beyond. The existing ranch-style home features thoughtful brick and wood craftsmanship throughout and includes a spacious living room, a distinctive round brick tower room, three bedrooms plus a versatile walkthrough room suitable for a variety of uses, three bathrooms, a split-level office or den overlooking a wet bar, two dining areas, and a separate bonus or entertainment room. Outdoor amenities include a pool, built-in grill, and patio designed to take full advantage of the remarkable views. A large circular driveway provides ample parking and leads to a three-car garage with additional workspace. The size and configuration of the lot offer flexibility for future expansion or potential new construction, subject to city approval. Conveniently located near award-winning Palos Verdes schools, Malaga Cove, coastal access, and with easy connectivity to the greater Los Angeles area, this property presents a rare opportunity to own a private view estate in Palos Verdes Estates.

2521 Novato Pl, Palos Verdes Estates

$5,380,000
5 Beds 6 Baths OC26067316 MLS ACTIVE UNDER CONTRACT Status
Tucked behind the exclusive gates of The Summit at Turtle Ridge, this end-of-cul-de-sac estate sits on one of the largest lots in the Citrus enclave at over 9,500 sq. ft. Meticulously expanded to 4,073 sq. ft., the home delivers a floor plan that is both grand in scale and genuinely flexible in function. The highlight of recent upgrades is the main-level Wellness Suite permitted as a junior ADU, a sleek, professionally finished gym with a full bathroom and premium finishes that converts effortlessly into a private bedroom or guest suite. Beyond it, the interior flows through a generous formal dining room into a chef's kitchen featuring modern counters and all-new wide-plank wood flooring throughout. Whole-home LED lighting and a thoughtfully reimagined layout make every square foot feel intentional. The primary suite offers a Juliet balcony, dual vanities, a spa-like bath, and a large walk-in wardrobe, plus a private retreat behind dual French doors, ideal as a sitting room or home office. Outside, a private backyard with lush lawn and room for a pool sets the stage for elevated entertaining, complemented by a three-car garage and an oversized driveway that handles any occasion. Located within the award-winning University High School boundaries, residents enjoy resort-style community pools, private hiking trails, and an exclusive clubhouse. 26 View Terrace is a rare combination of scale, privacy, and lifestyle versatility in one of Irvine's most prestigious gated communities. Tucked behind the exclusive gates of The Summit at Turtle Ridge, this end-of-cul-de-sac estate sits on one of the largest lots in the Citrus enclave at over 9,500 sq. ft. Meticulously expanded to 4,073 sq. ft., the home delivers a floor plan that is both grand in scale and genuinely flexible in function. The highlight of recent upgrades is the main-level Wellness Suite permitted as a junior ADU, a sleek, professionally finished gym with a full bathroom and premium finishes that converts effortlessly into a private bedroom or guest suite. Beyond it, the interior flows through a generous formal dining room into a chef's kitchen featuring modern counters and all-new wide-plank wood flooring throughout. Whole-home LED lighting and a thoughtfully reimagined layout make every square foot feel intentional. The primary suite offers a Juliet balcony, dual vanities, a spa-like bath, and a large walk-in wardrobe, plus a private retreat behind dual French doors, ideal as a sitting room or home office. Outside, a private backyard with lush lawn and room for a pool sets the stage for elevated entertaining, complemented by a three-car garage and an oversized driveway that handles any occasion. Located within the award-winning University High School boundaries, residents enjoy resort-style community pools, private hiking trails, and an exclusive clubhouse. 26 View Terrace is a rare combination of scale, privacy, and lifestyle versatility in one of Irvine's most prestigious gated communities.

26 View Ter, Irvine

$5,375,000
2 Beds 2 Baths NDP2606552 MLS ACTIVE Status
Perched to capture whitewater ocean views and a front-row seat to the Del Mar Race Track, this fully renovated Solana Beach home blends coastal luxury with everyday livability. Located in the sought-after Solana Circle neighborhood, and tucked back in the community for added privacy, every detail has been thoughtfully updated, from the studs out, so all you have to do is move in. The open living area is built for entertaining, with an effortless indoor-outdoor flow and a view that anchors the whole space. The reimagined kitchen features a large peninsula island with an abundance of cabinet storage, high-end appliances, and a downdraft ventilation system for the cooktop allowing the wide-open design to flow seamlessly from the kitchen to the dining room and living room. Taj Mahal quartz countertops carry throughout the home, including the kitchen, office, laundry room, and primary bath. All-new electrical and plumbing throughout the home offer peace of mind for years to come. Vaulted ceiling beams were added in the kitchen, living room, and primary bedroom, complemented by all-new plumbing fixtures, LED can lighting, chandeliers, and ceiling fans throughout. The primary bedroom is a true retreat, framed by its own ocean view and finished with an ensuite bath featuring Taj Mahal quartz counters, a bidet, translucent glass sinks, and high-end finishes throughout. Freshly painted outside, the home also boasts a completely reimagined yard where mature trees and established landscaping were intentionally preserved and woven into all-new landscaping, hardscape, irrigation, and li Perched to capture whitewater ocean views and a front-row seat to the Del Mar Race Track, this fully renovated Solana Beach home blends coastal luxury with everyday livability. Located in the sought-after Solana Circle neighborhood, and tucked back in the community for added privacy, every detail has been thoughtfully updated, from the studs out, so all you have to do is move in. The open living area is built for entertaining, with an effortless indoor-outdoor flow and a view that anchors the whole space. The reimagined kitchen features a large peninsula island with an abundance of cabinet storage, high-end appliances, and a downdraft ventilation system for the cooktop allowing the wide-open design to flow seamlessly from the kitchen to the dining room and living room. Taj Mahal quartz countertops carry throughout the home, including the kitchen, office, laundry room, and primary bath. All-new electrical and plumbing throughout the home offer peace of mind for years to come. Vaulted ceiling beams were added in the kitchen, living room, and primary bedroom, complemented by all-new plumbing fixtures, LED can lighting, chandeliers, and ceiling fans throughout. The primary bedroom is a true retreat, framed by its own ocean view and finished with an ensuite bath featuring Taj Mahal quartz counters, a bidet, translucent glass sinks, and high-end finishes throughout. Freshly painted outside, the home also boasts a completely reimagined yard where mature trees and established landscaping were intentionally preserved and woven into all-new landscaping, hardscape, irrigation, and lighting. A travertine tile walkway wraps the entire yard, leading to a brand-new Trex deck complete with a hot tub built for effortless indoor-outdoor entertaining. Rarely found on a lot this size, the grounds are home to an abundance of fruit-bearing trees and plants, offering a true taste of Southern California living right outside your door. Arguably one of the best lots in the Park Del Mar community, this setting is simply hard to match. And then there's the view: sweeping whitewater ocean views paired with an unbeatable view of the Del Mar Race Track. Perched at the top of the hill, the home commands a full, unobstructed view of the track from the starting gates all the way to the finish line a rare combination that makes this property truly one of a kind. Come summer, this is also one of the best seats in San Diego County for the 4th of July fireworks. This is coastal living, fully updated and ready for its next chapter.

764 E Solana Cir, Solana Beach

Start Your Search
board logo

This information is deemed reliable but not guaranteed. You should rely on this information only to decide whether or not to further investigate a particular property. BEFORE MAKING ANY OTHER DECISION, YOU SHOULD PERSONALLY INVESTIGATE THE FACTS (e.g. square footage and lot size) with the assistance of an appropriate professional. You may use this information only to identify properties you may be interested in investigating further. All uses except for personal, non-commercial use in accordance with the foregoing purpose are prohibited. Redistribution or copying of this information, any photographs or video tours is strictly prohibited. This information is derived from the Internet Data Exchange (IDX) service provided by San Diego MLS®. Displayed property listings may be held by a brokerage firm other than the broker and/or agent responsible for this display. The information and any photographs and video tours and the compilation from which they are derived is protected by copyright. Compilation © 2026 San Diego MLS®,