Refine Search
Sort by
$5,545,000
5 Beds 3 Baths AR26164563 MLS ACTIVE Status
Set along a quiet, tree-lined residential street in Westchester, 8716 & 8722 Ramsgate Avenue represents an extraordinary Westside investment opportunity: a turnkey, 12-unit multi-family portfolio delivering a true 7.33% cap rate and a 9.95x GRM on current in-place income. Positioned across a double lot on two adjacent parcels, the property underwent an expansive, top-to-bottom redevelopment finished in Summer of 2025, which included the ground-up construction of four brand-new units. The extensive scope of work leaves zero deferred maintenance, replacing or modernizing every primary building systemincluding plumbing, main sewer, electrical, HVAC, dual-pane windows, lighting, flooring, bathrooms and kitchen. Outside, the grounds feature refreshed stucco and paint, updated stairways and railings, new paver hardscaping, and professionally curated drought-tolerant landscaping. Inside, the optimized layout includes eight 2-bedroom and four 3-bedroom residences, each detailed with clean modern finishes and in-unit washers and dryers. Delivering immediate, durable cash flow without construction risk or lease-up exposure, this property stands out as a pristine, low-overhead Westside holding. Set along a quiet, tree-lined residential street in Westchester, 8716 & 8722 Ramsgate Avenue represents an extraordinary Westside investment opportunity: a turnkey, 12-unit multi-family portfolio delivering a true 7.33% cap rate and a 9.95x GRM on current in-place income. Positioned across a double lot on two adjacent parcels, the property underwent an expansive, top-to-bottom redevelopment finished in Summer of 2025, which included the ground-up construction of four brand-new units. The extensive scope of work leaves zero deferred maintenance, replacing or modernizing every primary building systemincluding plumbing, main sewer, electrical, HVAC, dual-pane windows, lighting, flooring, bathrooms and kitchen. Outside, the grounds feature refreshed stucco and paint, updated stairways and railings, new paver hardscaping, and professionally curated drought-tolerant landscaping. Inside, the optimized layout includes eight 2-bedroom and four 3-bedroom residences, each detailed with clean modern finishes and in-unit washers and dryers. Delivering immediate, durable cash flow without construction risk or lease-up exposure, this property stands out as a pristine, low-overhead Westside holding.

8716 Ramsgate, Los Angeles

$5,525,000
5 Beds 5 Baths SR26150078 MLS ACTIVE Status
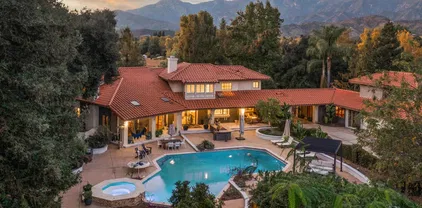
This Beverly Hills retreat offers an exceptional blend of privacy, comfort, and convenience. Set behind mature landscaping and lush greenery, the home creates a peaceful, resort-like atmosphere from the moment you arrive. The pool and spa sit gracefully among the trees, offering a serene backdrop for relaxing weekends, family gatherings, or effortless outdoor entertaining. Inside, expansive windows and warm natural light enhance the generous living spaces, highlighting the homes seamless indooroutdoor flow. The layout is both functional and inviting, with rooms oriented toward the surrounding greenery to create a calm, connected feel throughout. A separate guest suite with its own bedroom and bathroom provides ideal flexibilitywhether used for hosting visitors, accommodating extended family, or creating a private home office away from the main living areas. The propertys central location offers the unique advantage of quick access to both the city and the valley, making daily commutes and weekend plans incredibly convenient. As a residence within the Beverly Hills city limits, the home benefits from premium city services and access to highly regarded local schools, further elevating its desirability. Note: Buyer and Buyers Agent to conduct their own independent investigation of all information provided, and to verify all facts, permits, square footage, property conditions, and suitability to their own satisfaction. This Beverly Hills retreat offers an exceptional blend of privacy, comfort, and convenience. Set behind mature landscaping and lush greenery, the home creates a peaceful, resort-like atmosphere from the moment you arrive. The pool and spa sit gracefully among the trees, offering a serene backdrop for relaxing weekends, family gatherings, or effortless outdoor entertaining. Inside, expansive windows and warm natural light enhance the generous living spaces, highlighting the homes seamless indooroutdoor flow. The layout is both functional and inviting, with rooms oriented toward the surrounding greenery to create a calm, connected feel throughout. A separate guest suite with its own bedroom and bathroom provides ideal flexibilitywhether used for hosting visitors, accommodating extended family, or creating a private home office away from the main living areas. The propertys central location offers the unique advantage of quick access to both the city and the valley, making daily commutes and weekend plans incredibly convenient. As a residence within the Beverly Hills city limits, the home benefits from premium city services and access to highly regarded local schools, further elevating its desirability. Note: Buyer and Buyers Agent to conduct their own independent investigation of all information provided, and to verify all facts, permits, square footage, property conditions, and suitability to their own satisfaction.

1138 Coldwater Canyon Dr, Beverly Hills

$5,500,000
5 Beds 4 Baths SR26158308 MLS ACTIVE Status
Where California Luxury Meets Japanese-Inspired Serenity! Experience timeless elegance and exceptional craftsmanship in this stunning approximately 4,200 sq. ft. custom residence. Featuring 5 bedrooms, 4 bathrooms, and multiple formal and casual living spaces, this one-of-a-kind home offers sophistication, comfort, and versatility. A grand foyer with a sparkling chandelier welcomes you inside, where the formal living room features a marble fireplace and the spacious family room opens to the backyard through French doors. The elegant dining room, highlighted by a crystal chandelier, also offers direct outdoor access. The beautifully appointed kitchen showcases custom cabinetry, designer countertops, a walk-in pantry, and abundant storage. A standout feature is the authentic Japanese tatami room with its own adjoining Japanese onsen-inspired bathroom and entertainment space, offering a tranquil, spa-like retreat unlike anything else on the market. A downstairs guest suite with an adjoining bath and a dedicated office provide flexibility for guests or working from home. Upstairs, an expansive recreation/flex space opens to a large balcony overlooking the backyard. Two secondary bedrooms share a Jack-and-Jill bathroom, while the luxurious primary suite features a fireplace, private balcony, walk-in closet, and spa-inspired bath with dual vanities, tub, and separate shower. Designed for entertaining, the backyard features a newly built gathering area with modern lighting, a tranquil waterfall, covered patio with fireplace, spiral staircase, new privacy fencing, and electrical an Where California Luxury Meets Japanese-Inspired Serenity! Experience timeless elegance and exceptional craftsmanship in this stunning approximately 4,200 sq. ft. custom residence. Featuring 5 bedrooms, 4 bathrooms, and multiple formal and casual living spaces, this one-of-a-kind home offers sophistication, comfort, and versatility. A grand foyer with a sparkling chandelier welcomes you inside, where the formal living room features a marble fireplace and the spacious family room opens to the backyard through French doors. The elegant dining room, highlighted by a crystal chandelier, also offers direct outdoor access. The beautifully appointed kitchen showcases custom cabinetry, designer countertops, a walk-in pantry, and abundant storage. A standout feature is the authentic Japanese tatami room with its own adjoining Japanese onsen-inspired bathroom and entertainment space, offering a tranquil, spa-like retreat unlike anything else on the market. A downstairs guest suite with an adjoining bath and a dedicated office provide flexibility for guests or working from home. Upstairs, an expansive recreation/flex space opens to a large balcony overlooking the backyard. Two secondary bedrooms share a Jack-and-Jill bathroom, while the luxurious primary suite features a fireplace, private balcony, walk-in closet, and spa-inspired bath with dual vanities, tub, and separate shower. Designed for entertaining, the backyard features a newly built gathering area with modern lighting, a tranquil waterfall, covered patio with fireplace, spiral staircase, new privacy fencing, and electrical and plumbing in place for a future spa. Three sets of French doors create seamless indoor-outdoor living. Additional highlights include a wine cellar/storage room, six gas fireplaces, home automation, security system, attached two-car garage, sweeping driveway, California-friendly landscaping, fresh exterior paint, modern lighting, and timeless architectural details including arched windows, French doors, and an elegant double-door entry. A truly distinctive residence offering timeless design, exceptional functionality, and unforgettable spaces for everyday living and entertaining.

3260 Inglewood, Los Angeles

$5,500,000
5 Beds 5 Baths 260017623 MLS ACTIVE Status
Set along one of Sail Bay's most coveted stretches of waterfront, this newly reimagined coastal estate embodies a rare balance of timeless architecture, contemporary sophistication, and effortless indoor-outdoor living. Framed by uninterrupted bay views and positioned on an oversized parcel, the residence offers an exceptional opportunity to experience one of San Diego's most iconic waterfront settings. Thoughtfully designed to embrace its spectacular surroundings, the open-concept floor plan unfolds through expansive living and dining spaces where walls of glass dissolve the boundary between indoors and out. Oversized sliding glass doors open to an extraordinary bayfront terrace, creating a seamless extension of the home and an unrivaled setting for waterfront entertaining, sunset gatherings, and everyday living. At the heart of the residence, a beautifully appointed chef's kitchen serves as both a culinary workspace and a natural gathering place, featuring premium appliances, an oversized center island, and refined finishes that complement the home's understated elegance. The home offers five generously proportioned bedrooms and four-and-a-half luxurious baths, including a breathtaking primary suite that feels suspended above the water. A private waterfront balcony captures panoramic views across Sail Bay, while the spa-inspired bath and expansive wardrobe spaces create a true retreat. Designed for those who appreciate exceptional outdoor living, the residence offers multiple vantage points from which to enjoy the ever-changing beauty of the bay. The expansive waterfront deck invites effortless entertaining, while the rooftop terrace provides a spectacular setting for sunrise coffee, evening cocktails, and panoramic views stretching across the bay and beyond. Equally rare is the scale of the property itself. The oversized lot presents exceptional potential to create a private resort-style backyard with a pool, guest house, or ADU, offering flexibility rarely found in such a premier waterfront location. Moments from the sand this remarkable residence represents more than a home—it is a legacy property on the shores of Sail Bay. An exceptional offering where modern luxury, architectural elegance, and one of Southern California's most desirable waterfront lifestyles converge.

3611 Riviera, Pacific Beach/Mission Beach

$5,500,000
32 Beds 24 Baths GD26153887 MLS ACTIVE Status
All Electric Meters and Main panels upgraded in 2025. No Soft Retrofitting is required. Low maintenance. Always 100% occupied. Easy to Rent. High Traffic area. 2 Drive way access, from Vanowen & Orion. Close to Freeways, schools, shopping. Extra large lot 30,109 SQ FT, Rentable building area is 16,808 SQ FT, Total of 24 Units with great combination consisting of 16 Units of 1 Bedroom, 8 Units of 2 Bedrooms. Additional income from 4 laundry stations, 1 at each building. There are 4 buildings with 6 units in each one. Several units been upgraded. All Electric Meters and Main panels upgraded in 2025. No Soft Retrofitting is required. Low maintenance. Always 100% occupied. Easy to Rent. High Traffic area. 2 Drive way access, from Vanowen & Orion. Close to Freeways, schools, shopping. Extra large lot 30,109 SQ FT, Rentable building area is 16,808 SQ FT, Total of 24 Units with great combination consisting of 16 Units of 1 Bedroom, 8 Units of 2 Bedrooms. Additional income from 4 laundry stations, 1 at each building. There are 4 buildings with 6 units in each one. Several units been upgraded.

15445 Vanowen St, Van Nuys

$5,500,000
4 Beds 5 Baths OC26140459 MLS ACTIVE Status
Re-listed seller no longer needs leaseback. Welcome to 137 Sunset Cove, Irvine an exceptionally rare offering on one of the most sought-after, view-facing streets in all of Irvine. No homes have come on the market on Sunset Cove with this kind of view and lot size in over two years making this a truly unique opportunity. Sitting on an oversized premium lot of over 10,000 square feet, this estate is a rare gem, especially within a guard-gated community where large parcels are nearly impossible to find at this price range. The home has been meticulously upgraded insde and out with high-end finishes, from thoughtfully designed landscaping to luxurious indoor enhancements blending beauty, comfort, and functionality. The California room has been fully enclosed, transforming it into a year-round indoor living space that enhances flexibility and usable square footage. The primary suite is conveniently located on the first floor, featuring direct access to the backyard through large sliding glass doors. Imagine waking up in bed to the tranquil, tree-lined views beyond your private glass fence its the perfect retreat. Inside, the home offers a modern open-concept layout with soaring ceilings, designer lighting, and spacious living areas. The chefs kitchen is the heart of the home, equipped with top-of-the-line stainless steel appliances, an oversized waterfall island, and elegant custom cabinetry, ideal for everyday luxury and entertaining. Additional highlights include: A rare Italian-inspired front and middle courtyard with a staircase that leads directly to the second-floor Re-listed seller no longer needs leaseback. Welcome to 137 Sunset Cove, Irvine an exceptionally rare offering on one of the most sought-after, view-facing streets in all of Irvine. No homes have come on the market on Sunset Cove with this kind of view and lot size in over two years making this a truly unique opportunity. Sitting on an oversized premium lot of over 10,000 square feet, this estate is a rare gem, especially within a guard-gated community where large parcels are nearly impossible to find at this price range. The home has been meticulously upgraded insde and out with high-end finishes, from thoughtfully designed landscaping to luxurious indoor enhancements blending beauty, comfort, and functionality. The California room has been fully enclosed, transforming it into a year-round indoor living space that enhances flexibility and usable square footage. The primary suite is conveniently located on the first floor, featuring direct access to the backyard through large sliding glass doors. Imagine waking up in bed to the tranquil, tree-lined views beyond your private glass fence its the perfect retreat. Inside, the home offers a modern open-concept layout with soaring ceilings, designer lighting, and spacious living areas. The chefs kitchen is the heart of the home, equipped with top-of-the-line stainless steel appliances, an oversized waterfall island, and elegant custom cabinetry, ideal for everyday luxury and entertaining. Additional highlights include: A rare Italian-inspired front and middle courtyard with a staircase that leads directly to the second-floor loft both practical and architecturally distinctive. A shared circular driveway with neighboring homes, offering both enhanced curb appeal and an extra-spacious front yard perfect for childrens play or additional outdoor living. A generous three-car garage and rare layout of two bedrooms on each floor. Enjoy a low-density community with abundant orchards and mature landscaping, award-winning Irvine schools, low HOA dues, and remarkably low cost of ownership. Located near Irvine Spectrum, Woodbury Town Center, top dining, parks, and with easy access to major freeways and beaches, this home offers the very best of luxury and convenience. Dont miss this rare opportunity to own a landmark home in one of Irvines most prestigious communities. Schedule your private tour today and experience luxury living redefined.

137 Sunset, Irvine

$5,500,000
5 Beds 6 Baths 260015746 MLS ACTIVE Status
Custom-built single-level estate in the highly sought-after La Costa Estates. Privately gated and backing to open space, this extraordinary residence offers over 6,100 square feet of impeccably designed living with sweeping views stretching to La Jolla and beyond. Set on an exceptionally private lot with no HOA, the property seamlessly blends timeless craftsmanship, luxury finishes, and effortless indoor-outdoor living. Designed for both grand entertaining and everyday comfort, the open floor plan features five spacious bedrooms, five full baths, and a powder room. A dramatic entry leads to elegant formal living and dining rooms, while the gourmet kitchen showcases stunning jade countertops, a walk-in pantry, and opens to an inviting family room with a full-size wet bar. Architectural details include soaring cathedral-vaulted ceilings with exposed wood beams, gorgeous travertine flooring, hand-carved wood accents, three marble fireplaces, extensive crown molding, and floor-to-ceiling windows that fill the home with natural light. A richly appointed wood-paneled office/media room adds warmth and versatility. The luxurious primary suite offers dual walk-in closets, separate water closets, and a spa-inspired bath. Outside, the resort-style backyard features a sparkling pool and spa, expansive lawns, mature gardens, multiple fruit trees, and a breathtaking natural backdrop that enhances the home's exceptional privacy. Completing the estate is an oversized four-car garage, fully gated grounds, and one of the most coveted locations in La Costa Estates.

7020 El Fuerte St, Carlsbad

$5,500,000
3 Beds 3 Baths NP26136145 MLS ACTIVE Status
Located in one of the most desirable and quiet ocean-view locations in Woods Cove, this perfectly finished and presented home is warm, inviting, and perfect for entertaining. The oversized lot is open at its widest to the views and the elevated plan affords these views from all of the main entertaining areas, as well as the master bedroom suite. The open plan, which is configured as a contemporary great room, is a very large and open space that includes the kitchen, dining, and living room areas. It also adjoins and opens through sliding doors to a nearly equivalent outdoor terrace with ocean views. Covered with a trellis, this outdoor room includes a generous seating area and outdoor dining. Inside, the kitchen has just been redone with all new professional grade Thermador appliances, quartzite counters, and expanded and restyled cabinetry. The master suite has been redesigned as well and complemented with an entirely new bath. The additional two bedroom suites have optionality to expand into three if required. The side and rear gardens are private and surrounded by lush, mature trees and foliage. Set at the top of Center Street street loop, this idyllic location is highly valued by those who understand which locations have the best views, privacy, and access to town and the beaches. This one cannot be beat. Located in one of the most desirable and quiet ocean-view locations in Woods Cove, this perfectly finished and presented home is warm, inviting, and perfect for entertaining. The oversized lot is open at its widest to the views and the elevated plan affords these views from all of the main entertaining areas, as well as the master bedroom suite. The open plan, which is configured as a contemporary great room, is a very large and open space that includes the kitchen, dining, and living room areas. It also adjoins and opens through sliding doors to a nearly equivalent outdoor terrace with ocean views. Covered with a trellis, this outdoor room includes a generous seating area and outdoor dining. Inside, the kitchen has just been redone with all new professional grade Thermador appliances, quartzite counters, and expanded and restyled cabinetry. The master suite has been redesigned as well and complemented with an entirely new bath. The additional two bedroom suites have optionality to expand into three if required. The side and rear gardens are private and surrounded by lush, mature trees and foliage. Set at the top of Center Street street loop, this idyllic location is highly valued by those who understand which locations have the best views, privacy, and access to town and the beaches. This one cannot be beat.

575 Center St, Laguna Beach

$5,500,000
4 Beds 3 Baths 260015121 MLS ACTIVE Status
First time on the market… this home and property has been in the same family for 90 years! Designed to capture the love of harbor life and the passion for maritime, where every day begins and ends with the mesmerizing colors of the sunrise and sunset, this custom built home is perched above the street and nestled on 28,000 sf lot of botanical gardens with panoramic views of downtown and San Diego harbor. Enter the foyer that opens to dramatic teak beams and details, picture windows that fill the rooms with natural light, and expansive views of the harbor and city from wrap-around decks, kitchen, dining, living room, game room and primary bedroom. With over 3,800 square feet of living space, this 4 bed + game room home blends sophistication and warmth, creating an ideal setting for family life and entertaining, including a poolside retreat, every space intentionally surrounded by nature. Beyond the home, the vibrant sailing and beach community awaits. Walk or bike to local restaurants, sail the bay, socialize at yacht clubs, catch waves at nearby surf spots, hike Cabrillo National Park, or meet up with neighbors at Kellogg Beach. Welcome home to 510 San Fernando Street, where family legacies are passed down, sailing becomes tradition, and life by the water embodies the soul of San Diego coastal living.

510 San Fernando St, Point Loma (Pt Loma)

$5,500,000
5 Beds 6 Baths SR26124308 MLS ACTIVE Status
Welcome to this meticulously upgraded luxury estate in the prestigious 24/7 guard-gated community of Altair, within the masterplanned Great Park Neighborhoods of Irvine. This stunning 2018 home offers 5,029 square feet of exquisitely designed living space, featuring 5 spacious bedrooms and 5.5 elegant bathrooms- a masterpiece of modern comfort and style. The entrance opens into a striking great room defined by a two story glass wall and a sleek linear fireplace. A dramatic floating staircase with transparent glass railings adds a contemporary sculptural element. Home is wired with a premium automation system to easily manage entertainment, temperature, lighting and security. Chef's kitchen boast high end cabinetry, counter seating, a luxurious waterfall-edge center island, and tunable ambient lighting. Upstairs, the expansive primary suite features a spa-inspired bathroom with a rainfall shower and a deep soaking tub. A private third-floor guest suite offer seclusion for visitors. Two additional bedrooms have been reimagined as a fitness room and a dedicated boxing studio. Step outside to your backyard oasis, complete with a premium grilling area featuring wolf appliances, designed for the ultimate grilling experience. Located inside the Altair community residents enjoy world-class amenities: resort-style recreation centers, expansive pools and spas, dual tennis courts, private parks, bocce ball courts, and miles of trails for biking or peaceful strolls. Welcome to this meticulously upgraded luxury estate in the prestigious 24/7 guard-gated community of Altair, within the masterplanned Great Park Neighborhoods of Irvine. This stunning 2018 home offers 5,029 square feet of exquisitely designed living space, featuring 5 spacious bedrooms and 5.5 elegant bathrooms- a masterpiece of modern comfort and style. The entrance opens into a striking great room defined by a two story glass wall and a sleek linear fireplace. A dramatic floating staircase with transparent glass railings adds a contemporary sculptural element. Home is wired with a premium automation system to easily manage entertainment, temperature, lighting and security. Chef's kitchen boast high end cabinetry, counter seating, a luxurious waterfall-edge center island, and tunable ambient lighting. Upstairs, the expansive primary suite features a spa-inspired bathroom with a rainfall shower and a deep soaking tub. A private third-floor guest suite offer seclusion for visitors. Two additional bedrooms have been reimagined as a fitness room and a dedicated boxing studio. Step outside to your backyard oasis, complete with a premium grilling area featuring wolf appliances, designed for the ultimate grilling experience. Located inside the Altair community residents enjoy world-class amenities: resort-style recreation centers, expansive pools and spas, dual tennis courts, private parks, bocce ball courts, and miles of trails for biking or peaceful strolls.

61 Iluna, Irvine

$5,500,000
CV26124720 MLS ACTIVE Status
Extraordinary assemblage of multiple parcels totaling more than 5 acres is being offered for sale, lease, or build-to-suit development. Situated along highly traveled Hamner Avenue, this unique offering boasts 500+ feet of street frontage, creating one of the most visible and strategically positioned commercial land opportunities in the city. Historically improved and previously entitled through development efforts decades ago, utilities are believed to be available at or near the property. The site presents a rare opportunity for investors, developers, owner-users, hospitality groups, retail operators, quick-service restaurant brands, and mixed-use visionaries seeking a prominent location within one of Southern Californias most recognizable equestrian and lifestyle communities. The propertys location, visibility, and frontage create a development profile similar to successful commercial projects developed nearby, including hospitality, restaurant, retail, and service-oriented uses. Previous planning efforts reportedly brought the property close to becoming a significant mixed-use development anchored by a nationally branded hotel and supporting commercial amenities. With flexible ownership objectives, prospective buyers and tenants may pursue: Fee simple acquisition Ground lease structure Build-to-suit development Joint venture discussions Long-term investment hold Hospitality, retail, restaurant, entertainment, office, service commercial, or mixed-use concepts (subject to approvals) The ownership group is open to creative proposals, making this one of the most flexible co Extraordinary assemblage of multiple parcels totaling more than 5 acres is being offered for sale, lease, or build-to-suit development. Situated along highly traveled Hamner Avenue, this unique offering boasts 500+ feet of street frontage, creating one of the most visible and strategically positioned commercial land opportunities in the city. Historically improved and previously entitled through development efforts decades ago, utilities are believed to be available at or near the property. The site presents a rare opportunity for investors, developers, owner-users, hospitality groups, retail operators, quick-service restaurant brands, and mixed-use visionaries seeking a prominent location within one of Southern Californias most recognizable equestrian and lifestyle communities. The propertys location, visibility, and frontage create a development profile similar to successful commercial projects developed nearby, including hospitality, restaurant, retail, and service-oriented uses. Previous planning efforts reportedly brought the property close to becoming a significant mixed-use development anchored by a nationally branded hotel and supporting commercial amenities. With flexible ownership objectives, prospective buyers and tenants may pursue: Fee simple acquisition Ground lease structure Build-to-suit development Joint venture discussions Long-term investment hold Hospitality, retail, restaurant, entertainment, office, service commercial, or mixed-use concepts (subject to approvals) The ownership group is open to creative proposals, making this one of the most flexible commercial land opportunities currently available in Riverside County. Property Features 5+ Acres (Buyer to Verify) Three Assembled Parcels APNs: 130-250-004, 130-250-005 & 130-250-006 Over 500 Feet of Hamner Avenue Frontage High Visibility Location Sale, Ground Lease, or Build-to-Suit Opportunity Flexible Development Potential Major Commercial Corridor Utilities Believed Available Due to Prior Development Activity Centrally Located Within Growing Norco Trade Area

3696 Hamner, Norco

$5,500,000
NS26119846 MLS ACTIVE Status
Discover a remarkable 97 acre winery estate in San Miguel, nestled in the esteemed Paso Robles AVA. This family-owned vineyard, established in 1996, features 37.50 net vineyard acres producing premium varietals, including Cabernet Sauvignon, Merlot, Petite Syrah, and more. The property is sustainably operated with two on-site wells (irrigation and domestic) and a solar system installed in 2024. Conveniently accessed via the county-maintained Cross Canyons Road, this estate offers both modern amenities and the charm of wine country. The 9,000 sq. ft. production building, built in 2021, includes a 6,000 sq. ft. fermentation area, 3,000 sq. ft. barrel storage, and a covered crush/work pad, with permits for 75,000-case wine production. The adjacent 5,500 sq. ft. climate- controlled tasting room features a climate-controlled event space, a 2,500 sq. ft. outdoor patio, and stunning vineyard views. Residential accommodations include a guest cottage with a kitchenette and outdoor BBQ area, plus a 4-bedroom, 3-bath manufactured home with a covered patio. Additional amenities include a storage building, two RV hookups, and dry camping spots. The property also holds a Wi-Fi tower lease for high-speed internet and a billboard lease along Highway 101. Expansion opportunities include permits for an additional 9,000 sq. ft. production building, 6,000 sq. ft. storage building, and 4,500 sq. ft. multi-use facility. Zoned agricultural, the estate also offers subdivision potential under current regulations. This versatile estate is perfect for winemaking, hospitality, and agritourism, embodyi Discover a remarkable 97 acre winery estate in San Miguel, nestled in the esteemed Paso Robles AVA. This family-owned vineyard, established in 1996, features 37.50 net vineyard acres producing premium varietals, including Cabernet Sauvignon, Merlot, Petite Syrah, and more. The property is sustainably operated with two on-site wells (irrigation and domestic) and a solar system installed in 2024. Conveniently accessed via the county-maintained Cross Canyons Road, this estate offers both modern amenities and the charm of wine country. The 9,000 sq. ft. production building, built in 2021, includes a 6,000 sq. ft. fermentation area, 3,000 sq. ft. barrel storage, and a covered crush/work pad, with permits for 75,000-case wine production. The adjacent 5,500 sq. ft. climate- controlled tasting room features a climate-controlled event space, a 2,500 sq. ft. outdoor patio, and stunning vineyard views. Residential accommodations include a guest cottage with a kitchenette and outdoor BBQ area, plus a 4-bedroom, 3-bath manufactured home with a covered patio. Additional amenities include a storage building, two RV hookups, and dry camping spots. The property also holds a Wi-Fi tower lease for high-speed internet and a billboard lease along Highway 101. Expansion opportunities include permits for an additional 9,000 sq. ft. production building, 6,000 sq. ft. storage building, and 4,500 sq. ft. multi-use facility. Zoned agricultural, the estate also offers subdivision potential under current regulations. This versatile estate is perfect for winemaking, hospitality, and agritourism, embodying the best of Paso Robles wine country living.

8585 Cross Canyons, San Miguel

$5,500,000
8 Beds 7 Baths PW26117557 MLS ACTIVE Status
720 N Market Street in the growing North Inglewood sub market of Los Angeles. This 16-unit multifamily asset represents a compelling opportunity to acquire a fully renovated, turnkey property with strong in-place cash flow and operational stability. This unique property has undergone major capital improvements in recent years, and is a standout in the neighborhood. Renovations include; new solar panels, all 16 units remodeled, 88 windows replaced, electrical panel upgraded, 16 sub-panels upgraded, 16 Nest thermostats, Copper re-pipe of entire building, new roof, new HVAC system, security system and gated entry. With approximately $750,000 already invested in this property, new ownership can be confident in their operations and the longevity of the asset. Located within walking distance to the new Metro Purple line, this property is strategically located for both tenants that commute and those that work in Los Angeles and the South Bay. Within a 5 mile radius employers include; LAX Airport, SpceX, Intuit Dome, KIA Forum, SoFi stadium, Northrop Grumman, Kaiser Permanente and multiple hospitals. The location of this asset cannot be overlooked, with major employers nearby and the ongoing development happening in Inglewood, this asset is truly positioned in a growing market now, and in the future. With the upcoming FIFA World Cup and the 2028 Olympic Games, 720 N Market St is located in a market that will likely reach new heights. An investor has the chance to own an already well performing asset, in a growing market, where cash flow is consistent from day one with a high potent 720 N Market Street in the growing North Inglewood sub market of Los Angeles. This 16-unit multifamily asset represents a compelling opportunity to acquire a fully renovated, turnkey property with strong in-place cash flow and operational stability. This unique property has undergone major capital improvements in recent years, and is a standout in the neighborhood. Renovations include; new solar panels, all 16 units remodeled, 88 windows replaced, electrical panel upgraded, 16 sub-panels upgraded, 16 Nest thermostats, Copper re-pipe of entire building, new roof, new HVAC system, security system and gated entry. With approximately $750,000 already invested in this property, new ownership can be confident in their operations and the longevity of the asset. Located within walking distance to the new Metro Purple line, this property is strategically located for both tenants that commute and those that work in Los Angeles and the South Bay. Within a 5 mile radius employers include; LAX Airport, SpceX, Intuit Dome, KIA Forum, SoFi stadium, Northrop Grumman, Kaiser Permanente and multiple hospitals. The location of this asset cannot be overlooked, with major employers nearby and the ongoing development happening in Inglewood, this asset is truly positioned in a growing market now, and in the future. With the upcoming FIFA World Cup and the 2028 Olympic Games, 720 N Market St is located in a market that will likely reach new heights. An investor has the chance to own an already well performing asset, in a growing market, where cash flow is consistent from day one with a high potential of capital growth and increased monthly cash flow.

720 N Market, Inglewood

$5,500,000
2 Beds 3 Baths TR26109910 MLS ACTIVE Status
Welcome to an extraordinary opportunity to own a newer, exceptional house in the prestigious Beverly Hills. New homw Built in 2023. epitomizes luxury living with its remarkable features and attention to detail. One of its standout features is the convenient elevator that spans across multiple levels, adding both convenience and accessibility. Upon entering through the inviting gate, you'll be captivated by the seamless blend of sleek design and abundant natural light in the open-concept living area. The engineered hardwood flooring exudes elegance, while the Italian kitchen is a culinary enthusiast's dream, equipped with top-of-the-line Miele appliances, exquisite marble countertops, a spacious island, and custom cabinetry made from imported Italian wood. Designed to create a harmonious connection between indoor and outdoor spaces, the main level showcases impressive floor-to-ceiling Fleetwood doors, allowing for a seamless transition and offering over 200 square feet of patio space. Whether you're hosting gatherings or simply enjoying the outdoors, this space is perfect for both relaxation and entertainment. Additionally, this level offers the convenience of a powder room and a garage for easy parking. As you explore further, either by using the elevator or following the captivating glass-encapsulated wine wall, you'll discover an expansive entertainment room. Complete with built-ins and outdoor access, this space is ideal for hosting guests and creating memorable moments. An additional powder room adds to the convenience and functionality of this level. The upper level of Welcome to an extraordinary opportunity to own a newer, exceptional house in the prestigious Beverly Hills. New homw Built in 2023. epitomizes luxury living with its remarkable features and attention to detail. One of its standout features is the convenient elevator that spans across multiple levels, adding both convenience and accessibility. Upon entering through the inviting gate, you'll be captivated by the seamless blend of sleek design and abundant natural light in the open-concept living area. The engineered hardwood flooring exudes elegance, while the Italian kitchen is a culinary enthusiast's dream, equipped with top-of-the-line Miele appliances, exquisite marble countertops, a spacious island, and custom cabinetry made from imported Italian wood. Designed to create a harmonious connection between indoor and outdoor spaces, the main level showcases impressive floor-to-ceiling Fleetwood doors, allowing for a seamless transition and offering over 200 square feet of patio space. Whether you're hosting gatherings or simply enjoying the outdoors, this space is perfect for both relaxation and entertainment. Additionally, this level offers the convenience of a powder room and a garage for easy parking. As you explore further, either by using the elevator or following the captivating glass-encapsulated wine wall, you'll discover an expansive entertainment room. Complete with built-ins and outdoor access, this space is ideal for hosting guests and creating memorable moments. An additional powder room adds to the convenience and functionality of this level. The upper level of this remarkable home is dedicated to comfort and privacy, featuring two en-suite bedrooms. The generously sized primary suite is bathed in natural light, complemented by a spacious walk-in closet and a spa-inspired bathroom. Indulge in relaxation in the separate tub or refresh in the luxurious Brazilian Blue stone shower. Nestled in one of Beverly Hills' most desirable neighborhoods, this residence enjoys close proximity to Rodeo Drive and Beverly Drive, Four season Hotel, Robertson. Here, access to exceptional shopping, dining, and entertainment options, further enhancing the allure of this prime and sought-after address. This extraordinary house also includes one covered parking space, two outdoor parking spaces, The expansive entertainment center provides ample space for leisure activities and relaxation.

9171 W 3rd, Beverly Hills

$5,500,000
8 Beds 4 Baths TR26096273 MLS ACTIVE Status
4212 La Rica presents a rare investment opportunity in the vibrant and centrally connected city of Baldwin Park proudly known as the Hub of the Valley. Ideally positioned near the I-10, I-605, and 210 freeways, the property offers residents convenient access to Downtown Los Angeles, Pasadena, Orange County, and the Inland Empire, making it highly desirable for commuters and long-term tenants alike. Professionally managed and meticulously maintained, this 16-unit property features spacious two-bedroom, one-bath floor plans with an impressive average unit size of approximately 945 square feet. Recent capital improvements include new roof, fresh exterior paint, and a newly paved driveway and parking area, while in-unit laundry hookups further enhance resident convenience and appeal. The property has benefited from extensive upgrades over the years, reflecting pride of ownership throughout. Approximately 90% of the tenants are currently on month-to-month leases, providing a new owner with significant upside potential through the ability to adjust rents toward current market levels. In addition, each unit is separately metered for utilities, helping minimize ownership expenses and improve operational efficiency. Situated in a highly walkable location, the property is just moments from the city library, City Hall, offices, schools, fitness centers, places of worship, shopping centers, grocery markets, and a wide variety of dining and retail destinations, including Dollar Tree, McDonald's, and Starbucks. Residents are drawn to Baldwin Parks welcoming, neighborhood-oriented atmosp 4212 La Rica presents a rare investment opportunity in the vibrant and centrally connected city of Baldwin Park proudly known as the Hub of the Valley. Ideally positioned near the I-10, I-605, and 210 freeways, the property offers residents convenient access to Downtown Los Angeles, Pasadena, Orange County, and the Inland Empire, making it highly desirable for commuters and long-term tenants alike. Professionally managed and meticulously maintained, this 16-unit property features spacious two-bedroom, one-bath floor plans with an impressive average unit size of approximately 945 square feet. Recent capital improvements include new roof, fresh exterior paint, and a newly paved driveway and parking area, while in-unit laundry hookups further enhance resident convenience and appeal. The property has benefited from extensive upgrades over the years, reflecting pride of ownership throughout. Approximately 90% of the tenants are currently on month-to-month leases, providing a new owner with significant upside potential through the ability to adjust rents toward current market levels. In addition, each unit is separately metered for utilities, helping minimize ownership expenses and improve operational efficiency. Situated in a highly walkable location, the property is just moments from the city library, City Hall, offices, schools, fitness centers, places of worship, shopping centers, grocery markets, and a wide variety of dining and retail destinations, including Dollar Tree, McDonald's, and Starbucks. Residents are drawn to Baldwin Parks welcoming, neighborhood-oriented atmosphere, multi-generational community appeal, and relative affordability compared to surrounding markets all while benefiting from the citys strong long-term growth potential.

4212 La Rica, Baldwin Park

$5,500,000
CV26091854 MLS ACTIVE Status
Exceptional 3-parcel land assembly totaling approximately 2.05 acres of prime commercial ground. Strategically located less than 2 miles from the San Bernardino International Airport, this site offers high-visibility frontage on 5th Street with rapid access to the 210, 10, and 215 freeways. Zoned Commercial and situated within a primary industrial and logistics corridor, the property is an ideal candidate for redevelopment. The site is uniquely prepared for a new project with all utilities already connected and functioning. Currently, the level acreage includes a mobile home and is fully fenced and gated. Positioned to leverage the explosive growth of the surrounding airport infrastructure, this expansive multi-parcel portfolio represents a rare opportunity to secure a significant footprint in a high-demand Inland Empire location. Sold as a complete three-parcel package. Exceptional 3-parcel land assembly totaling approximately 2.05 acres of prime commercial ground. Strategically located less than 2 miles from the San Bernardino International Airport, this site offers high-visibility frontage on 5th Street with rapid access to the 210, 10, and 215 freeways. Zoned Commercial and situated within a primary industrial and logistics corridor, the property is an ideal candidate for redevelopment. The site is uniquely prepared for a new project with all utilities already connected and functioning. Currently, the level acreage includes a mobile home and is fully fenced and gated. Positioned to leverage the explosive growth of the surrounding airport infrastructure, this expansive multi-parcel portfolio represents a rare opportunity to secure a significant footprint in a high-demand Inland Empire location. Sold as a complete three-parcel package.

26068 5th, San Bernardino

$5,500,000
PW26084779 MLS ACTIVE Status
ositioned in the rapidly expanding North Cathedral City growth corridor, this 30-acre development opportunity offers exceptional potential in one of the most active investment regions of the Coachella Valley. Strategically located just north of Interstate 10, the property sits between Jolly Drive and Mountain View Road, with convenient access to Varner Road and major regional thoroughfares. Designated under the North City Specific Plan with Mixed-Use Residential (MU-R) zoning, this site presents a rare opportunity for developers, builders, and investors to capitalize on flexible land use potentialideal for residential communities, mixed-use projects, or long-term land banking in a high-growth area. Surrounded by ongoing development and major demand drivers, the property is just minutes from Palm Springs International Airport, world-renowned golf courses, luxury resorts, and the internationally recognized Coachella Valley Music and Arts Festival grounds. The location benefits from strong tourism, population growth, and increasing demand for housing and commercial services throughout the valley. Approximately 1 mile from 640 acres of story living Disney Cotino Rancho Marage Development, 120 Golf Courses casino, hotel close by, mircacle hot springs in Desert Hot Springs With its flat, usable acreage, grid-style access, and proximity to infrastructure, this parcel is exceptionally well-positioned for future development. Opportunities of this scale and location are increasingly rare in Cathedral Citys expansion path. Highlights: 30 Acres of Prime Development Land Located in Nort ositioned in the rapidly expanding North Cathedral City growth corridor, this 30-acre development opportunity offers exceptional potential in one of the most active investment regions of the Coachella Valley. Strategically located just north of Interstate 10, the property sits between Jolly Drive and Mountain View Road, with convenient access to Varner Road and major regional thoroughfares. Designated under the North City Specific Plan with Mixed-Use Residential (MU-R) zoning, this site presents a rare opportunity for developers, builders, and investors to capitalize on flexible land use potentialideal for residential communities, mixed-use projects, or long-term land banking in a high-growth area. Surrounded by ongoing development and major demand drivers, the property is just minutes from Palm Springs International Airport, world-renowned golf courses, luxury resorts, and the internationally recognized Coachella Valley Music and Arts Festival grounds. The location benefits from strong tourism, population growth, and increasing demand for housing and commercial services throughout the valley. Approximately 1 mile from 640 acres of story living Disney Cotino Rancho Marage Development, 120 Golf Courses casino, hotel close by, mircacle hot springs in Desert Hot Springs With its flat, usable acreage, grid-style access, and proximity to infrastructure, this parcel is exceptionally well-positioned for future development. Opportunities of this scale and location are increasingly rare in Cathedral Citys expansion path. Highlights: 30 Acres of Prime Development Land Located in North Cathedral City (High-Growth Corridor) MU-R Zoning (Mixed-Use Residential) Minutes to I-10 Freeway Access Close to Palm Springs, Airport, Golf, and Major Attractions Ideal for Residential, Mixed-Use, or Investment Hold This is a rare chance to secure a large-scale development site in the heart of Southern Californias desert growth market.

E Jolly, Cathedral City

$5,500,000
AR26074503 MLS ACTIVE Status
Amazing opportunity to purchase 5 contiguous parcels totaling over 178+ acres of land. 5 parcels straddles both Orange County and Riverside County with access points from San Juan Capistrano. 1200 foot deep well on site. Major parcel at the top of the summit surrounded by national forest. Ocean views to Catalina Island and more. This parcel is sold together with 4 other parcels: Click below to see drone video of land. https://www.wellcomemat.com/mls/5grh52ad56a21mlr2 Amazing opportunity to purchase 5 contiguous parcels totaling over 178+ acres of land. 5 parcels straddles both Orange County and Riverside County with access points from San Juan Capistrano. 1200 foot deep well on site. Major parcel at the top of the summit surrounded by national forest. Ocean views to Catalina Island and more. This parcel is sold together with 4 other parcels: Click below to see drone video of land. https://www.wellcomemat.com/mls/5grh52ad56a21mlr2

Ortega Mountain

$5,500,000
28 Beds 20 Baths 260008386 MLS ACTIVE Status
1091 Calla Avenue is a sixteen (16) unit apartment building well-located in Imperial Beach which is one of San Diego county's thriving beach communities with further growth and gentrification on the horizon. This well-maintained property is comprised of four (4) 2 Bedroom/ 1.5 Bathroom two-story townhome style units, eight (8) 2 Bedroom/1 Bathroom units, and four (4) 1 Bedroom/1 Bathroom units. This community is in an excellent location within Imperial Beach, just a short distance from the Pacific Ocean, the popular Imperial Beach Pier, the US Navy's Silver Strand Special Operations Training Center, several new eateries, local parks, and so much more. The property consists of 13,468 square feet of structure built in 1978 and situated on a 22,216 square foot corner lot with 25 parking spaces. There is additional income from RUBS/submetering and laundry facilities. DO NOT WALK ON THE PROPERTY OR DISTURB TENANTS.

1091 Calla Ave, Imperial Beach

$5,500,000
3 Beds 3 Baths 260008374 MLS ACTIVE Status Shore House At The Del BLDG.
Experience coastal elegance like never before at Shore House at The Del. This stunning Loft Residence offers a rare opportunity to indulge in luxury living, with sweeping views of the Pacific Ocean and Glorietta Bay that captivate from every angle. Step into the heart of beachfront living with seamless access to pristine sands and a suite of exclusive resort amenities that elevate your lifestyle. From sun-drenched private balconies to thoughtfully designed living spaces, every detail of this home is curated for sophistication and comfort. This residence is a true sanctuary, where refined design meets coastal charm, providing the ultimate escape at one of California's most coveted addresses. Welcome to your private haven at Shore House at The Del—an exceptional Full Ownership, Limited Use condominium, offering an unparalleled living experience.

1500 Orange Ave Unit 62, Coronado

$5,500,000
6 Beds 4 Baths NP26067065 MLS ACTIVE Status
Offered for only the second time in over fifty years, this is one of Dover Shores' most important properties. This double-sized lot of 12,002 square feet (per new survey) is one of the largest usable lots in the community and is located in its most desirable cul-de-sac location. The existing single-story home over 3,600 square feet is ready for remodeling: preliminary demolition is complete, all HM have been removed, the property has been surveyed, and preliminary remodel plans have been prepared. It is a clean slate for someone to rebuild the existing residence, or start anew. Either way, one should not underestimate the opportunity to acquire one of Dover Shores' most sought-after properties. Residents enjoy use of the exclusive Dover Shores Homeowners Beaches and facilities (including multiple BBQ picnic areas, sports courts and boat storage) as well as access to numerous walking paths that wind around the community to the Back Bay nature preserve, nearby Castaways Park and the local waterways from the Newport Aquatic Center. Award-winning Mariners Elementary and Newport Harbor High schools are within walking distance. Offered for only the second time in over fifty years, this is one of Dover Shores' most important properties. This double-sized lot of 12,002 square feet (per new survey) is one of the largest usable lots in the community and is located in its most desirable cul-de-sac location. The existing single-story home over 3,600 square feet is ready for remodeling: preliminary demolition is complete, all HM have been removed, the property has been surveyed, and preliminary remodel plans have been prepared. It is a clean slate for someone to rebuild the existing residence, or start anew. Either way, one should not underestimate the opportunity to acquire one of Dover Shores' most sought-after properties. Residents enjoy use of the exclusive Dover Shores Homeowners Beaches and facilities (including multiple BBQ picnic areas, sports courts and boat storage) as well as access to numerous walking paths that wind around the community to the Back Bay nature preserve, nearby Castaways Park and the local waterways from the Newport Aquatic Center. Award-winning Mariners Elementary and Newport Harbor High schools are within walking distance.

807 Aldebaran Cir, Newport Beach

$5,500,000
5 Beds 5 Baths P1-26345 MLS ACTIVE Status Lacy Park BLDG.
//McKee Thompson House, Theodore Pletsch, 1950//Situated on a gated one-acre lot across from Lacy Park, this one-and-a-half-level Mid-Century Modern home was built in 1950 by Theodore Pletsch. Featured in the June 1954 edition of Sunset Magazine, the residence exemplifies Pletsch's signature 'outdoor room in the traditional manner,' nestled between the home's two wings--an arrangement he referred to as his distinctive 'V' floor plan.True to Mid-Century Modern principles, the design expands the living space by blurring the boundaries between interior and exterior spaces. Pletsch thoughtfully incorporated outdoor areas as functional living spaces, ideal for year-round enjoyment due to So Cal's climate.In keeping with the original vision, the current owners added a 590sf studio pool house complete with a bedroom, kitchen, family area, and bathroom. Two walls of glass doors open to the pool, patio, and gardens, further enhancing the seamless indoor-outdoor connection. Lush, landscaped gardens and winding walking trails lead to the observation cabin with a rooftop deck, offering a tranquil setting to further enjoy the surrounding verdant landscape. Located just blocks away from Valentine and Huntington Schools, the McKee Thompson House is hidden behind high hedges, gates and landscaping. Allowing for privacy and tranquility in the heart of San Marino.//Features: *5BR/5BA. *Entry-level: 3BR suites (Primary), Kitchen opening to Jr Family Room, Dining Room, Living Room and Powder Room. *Lower-level: Family Room, BR suite, BR/Office, laundry and attached garage access. *590sf pool h //McKee Thompson House, Theodore Pletsch, 1950//Situated on a gated one-acre lot across from Lacy Park, this one-and-a-half-level Mid-Century Modern home was built in 1950 by Theodore Pletsch. Featured in the June 1954 edition of Sunset Magazine, the residence exemplifies Pletsch's signature 'outdoor room in the traditional manner,' nestled between the home's two wings--an arrangement he referred to as his distinctive 'V' floor plan.True to Mid-Century Modern principles, the design expands the living space by blurring the boundaries between interior and exterior spaces. Pletsch thoughtfully incorporated outdoor areas as functional living spaces, ideal for year-round enjoyment due to So Cal's climate.In keeping with the original vision, the current owners added a 590sf studio pool house complete with a bedroom, kitchen, family area, and bathroom. Two walls of glass doors open to the pool, patio, and gardens, further enhancing the seamless indoor-outdoor connection. Lush, landscaped gardens and winding walking trails lead to the observation cabin with a rooftop deck, offering a tranquil setting to further enjoy the surrounding verdant landscape. Located just blocks away from Valentine and Huntington Schools, the McKee Thompson House is hidden behind high hedges, gates and landscaping. Allowing for privacy and tranquility in the heart of San Marino.//Features: *5BR/5BA. *Entry-level: 3BR suites (Primary), Kitchen opening to Jr Family Room, Dining Room, Living Room and Powder Room. *Lower-level: Family Room, BR suite, BR/Office, laundry and attached garage access. *590sf pool house: Open floorplan: BR, BA, Kitchen, Family. *Outdoor fireplace. *Outdoor shower. *150sf Observation Cabin: Studio with indoor ladder and exterior stairs to upper observation deck. *Two-car attached garage w/paver motor court & driveway. *Automatic driveway gate. *Updated systems. *Security system w/cameras. *Additional address: 1405 Shenandoah Rd.//

1460 Virginia Rd, San Marino

$5,500,000
4 Beds 5 Baths 260005977 MLS ACTIVE Status
Experience the best of waterfront living in the Coronado Cays. Perfectly positioned on a quiet cul de sac, this exceptional bayfront residence showcases breathtaking panoramic views of the bay, mountains, and glittering city lights. Designed for effortless indoor outdoor living, expansive sliding glass doors open to a spectacular waterfront patio and lush tropical grounds ideal for entertaining or enjoying peaceful sunsets over the water. Elegant living spaces, a beautifully appointed chef’s kitchen, and a luxurious primary suite with sweeping bay views create a refined yet relaxed coastal retreat. Enjoy paddleboarding and kayaking from your backyard while embracing the resort inspired lifestyle that makes the Coronado Cays one of Southern California’s most coveted waterfront communities.

5 Spinnaker Way, Coronado

$5,500,000
7 Beds 6 Baths SW26031654 MLS ACTIVE Status
Investment Potential! Seller willing to provide Financing, subject to terms. The extremely unique property was been designed to accommodate an array Investment Uses. Spanning over 7,000 sqft of Living Space, the floorplan on this versatile hospitality residence is divided into two possible wings. West Wing - 1 Unit -Primary Bedroom and Bathroom -Two More Bedrooms with Jack and Jill Bathroom -Office/Den with Closet and Ensuite Bathroom -Kitchen -Living Room -Laundry Room -Maids Quarters -Attached Two Car Garage East Wing - 5 Possible Units -Five Resort Style Bedrooms and EnSuite Bathrooms with Indoor and Outdoor Showers -Separate Entrances -Wide Access Hallways -Private View Patios wing as your central Living/Caretakers Quarters, while the second wing is arranged in a row of five spacious suite-style bedrooms and bathrooms. Potential concepts include Assisted Living, Cottage Inn, Bed and Breakfast, and more. This remarkable estate, crafted by the innovative team behind Europa Village Wineries and Resort, offers more than just a residenceit embodies a lifestyle, a refuge, and an investment in enduring elegance. Nestled in Temeculas renowned wine country, this newer construction custom-built masterpiece encompasses 7,845 square feet, featuring 9 bedrooms and 8 bathrooms. Every aspect has been meticulously curated to harmonize rustic charm with modern sophistication. Vaulted 16-foot ceilings and white wood paneling create a spacious, welcoming atmosphere, while designer finishes enhance every corner of this opulent retreat. Step into a gourmet kitchen outfitted with high-end ap Investment Potential! Seller willing to provide Financing, subject to terms. The extremely unique property was been designed to accommodate an array Investment Uses. Spanning over 7,000 sqft of Living Space, the floorplan on this versatile hospitality residence is divided into two possible wings. West Wing - 1 Unit -Primary Bedroom and Bathroom -Two More Bedrooms with Jack and Jill Bathroom -Office/Den with Closet and Ensuite Bathroom -Kitchen -Living Room -Laundry Room -Maids Quarters -Attached Two Car Garage East Wing - 5 Possible Units -Five Resort Style Bedrooms and EnSuite Bathrooms with Indoor and Outdoor Showers -Separate Entrances -Wide Access Hallways -Private View Patios wing as your central Living/Caretakers Quarters, while the second wing is arranged in a row of five spacious suite-style bedrooms and bathrooms. Potential concepts include Assisted Living, Cottage Inn, Bed and Breakfast, and more. This remarkable estate, crafted by the innovative team behind Europa Village Wineries and Resort, offers more than just a residenceit embodies a lifestyle, a refuge, and an investment in enduring elegance. Nestled in Temeculas renowned wine country, this newer construction custom-built masterpiece encompasses 7,845 square feet, featuring 9 bedrooms and 8 bathrooms. Every aspect has been meticulously curated to harmonize rustic charm with modern sophistication. Vaulted 16-foot ceilings and white wood paneling create a spacious, welcoming atmosphere, while designer finishes enhance every corner of this opulent retreat. Step into a gourmet kitchen outfitted with high-end appliances, ideal for creating culinary masterpieces to complement your favorite vintage. Host guests in style with five private guest suites, each equipped with its own ensuite bathroom for maximum comfort and privacy. Outside, resort-style amenities await: a shimmering private pool and spa, a two-car garage, additional maid's quarters that could serve as flexible space, and even your own private vineyardperfect for hosting intimate wine tastings beneath the stars. Whether youre enjoying tranquil moments or celebrating lifes milestones, this estate provides the ideal setting for unforgettable experiences. Call today for details!

39241 Corte Venture, Temecula

$5,500,000
5 Beds 6 Baths WS26013543 MLS ACTIVE Status
Experience extraordinary luxury in this stunning Tuscan-style estate, ideally situated within the prestigious, 24-hour guard-gated Vellano community. Encompassing an estimated 6,600 square feet, this exceptional residence blends timeless elegance, refined comfort, and exclusivity, offering a truly elevated lifestyle. The home features five generously sized bedrooms and five and a half baths, including a private main-level bedroom suite with a walk-in closetideal for guests or multigenerational living. Stone tile flooring graces the main living areas, enhancing the open floor plan and creating a seamless flow throughout the home. An elegant formal dining room provides the perfect setting for refined gatherings and memorable entertaining, perfectly complementing the homes upscale finishes and classic architectural details. The gourmet kitchen is the heart of the home, showcasing premium Viking appliances, a walk-in pantry, and effortless connectivity to the spacious family room. Custom wood beam ceilings add warmth and character, creating an inviting space ideal for both everyday living and entertaining. A thoughtfully designed and dedicated laundry room adds functionality and convenience. The main level also includes a private office that can easily be transformed into an additional bedroom or a private theater, offering exceptional flexibility to suit your lifestyle. Car enthusiasts and hobbyists will appreciate the expansive seven-car garage, complete with a dedicated workshop. Outdoors, the resort-style backyard invites relaxation and entertainment with a sparkling pool a Experience extraordinary luxury in this stunning Tuscan-style estate, ideally situated within the prestigious, 24-hour guard-gated Vellano community. Encompassing an estimated 6,600 square feet, this exceptional residence blends timeless elegance, refined comfort, and exclusivity, offering a truly elevated lifestyle. The home features five generously sized bedrooms and five and a half baths, including a private main-level bedroom suite with a walk-in closetideal for guests or multigenerational living. Stone tile flooring graces the main living areas, enhancing the open floor plan and creating a seamless flow throughout the home. An elegant formal dining room provides the perfect setting for refined gatherings and memorable entertaining, perfectly complementing the homes upscale finishes and classic architectural details. The gourmet kitchen is the heart of the home, showcasing premium Viking appliances, a walk-in pantry, and effortless connectivity to the spacious family room. Custom wood beam ceilings add warmth and character, creating an inviting space ideal for both everyday living and entertaining. A thoughtfully designed and dedicated laundry room adds functionality and convenience. The main level also includes a private office that can easily be transformed into an additional bedroom or a private theater, offering exceptional flexibility to suit your lifestyle. Car enthusiasts and hobbyists will appreciate the expansive seven-car garage, complete with a dedicated workshop. Outdoors, the resort-style backyard invites relaxation and entertainment with a sparkling pool and built-in BBQyour own private oasis. This extraordinary estate embodies prestige, privacy, and timeless sophistication, presenting a rare opportunity to own a premier residence in one of the areas most exclusive communities.

2268 Verona Ct, Chino Hills

$5,500,000
3 Beds 5 Baths SR26000796 MLS ACTIVE Status
This impressive 5000 square-foot single-family residence situated on a 14K flat lot offers a rare blend of space, comfort, and sophistication. Featuring three generously sized bedrooms and five well-appointed bathrooms, the home is thoughtfully designed for both everyday living and elegant entertaining. Expansive living areas are filled with natural light and flow seamlessly from room to room, creating an open yet inviting atmosphere. The gourmet kitchen serves as the heart of the home, complemented by multiple dining and gathering spaces ideal for hosting family and guests. Each bedroom functions as a private retreat, with spa-like bathrooms that provide both luxury and convenience. Additional bathrooms ensure effortless hosting and daily comfort, while the home's generous square footage allows for flexible spaces such as home office, media room, or a fitness area. With refined finishes throughout and a layout designed for modern living, this exceptional residence offers privacy, functionality, and timeless appeal. Designed for indoor-outdoor living, the home opens to a resort-style backyard featuring a sparkling swimming pool and relaxing spa, perfect for year-round enjoyment. An outdoor BBQ and dining area provides an ideal setting for entertaining, while a custom fire pit creates a warm, inviting space for evening gatherings, extending the living space and offer a private oasis for relaxation and socializing. This impressive 5000 square-foot single-family residence situated on a 14K flat lot offers a rare blend of space, comfort, and sophistication. Featuring three generously sized bedrooms and five well-appointed bathrooms, the home is thoughtfully designed for both everyday living and elegant entertaining. Expansive living areas are filled with natural light and flow seamlessly from room to room, creating an open yet inviting atmosphere. The gourmet kitchen serves as the heart of the home, complemented by multiple dining and gathering spaces ideal for hosting family and guests. Each bedroom functions as a private retreat, with spa-like bathrooms that provide both luxury and convenience. Additional bathrooms ensure effortless hosting and daily comfort, while the home's generous square footage allows for flexible spaces such as home office, media room, or a fitness area. With refined finishes throughout and a layout designed for modern living, this exceptional residence offers privacy, functionality, and timeless appeal. Designed for indoor-outdoor living, the home opens to a resort-style backyard featuring a sparkling swimming pool and relaxing spa, perfect for year-round enjoyment. An outdoor BBQ and dining area provides an ideal setting for entertaining, while a custom fire pit creates a warm, inviting space for evening gatherings, extending the living space and offer a private oasis for relaxation and socializing.

1135 E Verdugo Ave, Burbank

$5,500,000
9 Beds 8 Baths SW25274536 MLS ACTIVE Status
A Wine Country Dream Awaits in Temecula! Seller willing to provide Financing, subject to terms. Imagine waking up to the gentle glow of sunrise over rolling vineyards, where the air carries the subtle aroma of grapes and the promise of a perfect day. This extraordinary estate, designed by the visionary team behind Europa Village Wineries and Resort, offers more than a homeits a lifestyle, a sanctuary, and an investment in timeless elegance. Nestled in Temeculas world-class wine country, lies this newer construction custom-built masterpiece spans 7,845 square feet of refined living space. With 9 bedrooms and 8 bathrooms, every detail has been thoughtfully curated to blend rustic charm with contemporary sophistication. Vaulted 16-foot ceilings and white wood paneling create an airy, inviting ambiance, while designer finishes elevate every corner of this luxurious retreat. Step into a gourmet kitchen equipped with high-end appliances, perfect for crafting culinary delights to pair with your favorite vintage. Entertain guests in style with five private guest suites, each featuring its own ensuite bathroom for ultimate comfort and privacy. Beyond the walls, resort-style amenities await: a sparkling private pool and spa, two car garage, Additional maids quarters that could be used for flex space, and even your own private vineyardideal for hosting intimate wine tastings under the stars. Picture evenings spent on the terrace, a glass of Temeculas finest in hand, as the sun dips below the horizon and paints the sky in hues of gold and crimson. Whether youre savoring quiet moments o A Wine Country Dream Awaits in Temecula! Seller willing to provide Financing, subject to terms. Imagine waking up to the gentle glow of sunrise over rolling vineyards, where the air carries the subtle aroma of grapes and the promise of a perfect day. This extraordinary estate, designed by the visionary team behind Europa Village Wineries and Resort, offers more than a homeits a lifestyle, a sanctuary, and an investment in timeless elegance. Nestled in Temeculas world-class wine country, lies this newer construction custom-built masterpiece spans 7,845 square feet of refined living space. With 9 bedrooms and 8 bathrooms, every detail has been thoughtfully curated to blend rustic charm with contemporary sophistication. Vaulted 16-foot ceilings and white wood paneling create an airy, inviting ambiance, while designer finishes elevate every corner of this luxurious retreat. Step into a gourmet kitchen equipped with high-end appliances, perfect for crafting culinary delights to pair with your favorite vintage. Entertain guests in style with five private guest suites, each featuring its own ensuite bathroom for ultimate comfort and privacy. Beyond the walls, resort-style amenities await: a sparkling private pool and spa, two car garage, Additional maids quarters that could be used for flex space, and even your own private vineyardideal for hosting intimate wine tastings under the stars. Picture evenings spent on the terrace, a glass of Temeculas finest in hand, as the sun dips below the horizon and paints the sky in hues of gold and crimson. Whether youre savoring quiet moments or celebrating lifes milestones, this estate offers the perfect backdrop for unforgettable memories. Investment Potential: This property lies within the Cottage Inn Zoning Use, unlocking exciting opportunities for future hospitality ventures or boutique accommodations. Its not just a homeits a gateway to endless possibilities.

39241 Corte Venture, Temecula

$5,500,000
5 Beds 6 Baths 250045292 MLS ACTIVE Status
Second Offering from the Coveted Collection Trilogy featuring three new custom homes nestled within the prestigious Cielo community of Rancho Santa Fe. New construction masterpiece in RSF School District offers the pinnacle of organic contemporary architecture for modern living. Situated amidst the natural beauty of panoramic ocean views, rolling hills, and open space. This custom estate promises an unparalleled lifestyle for the discerning homeowner. The property offers a rare opportunity for buyers to customize their dream home with high-end finishes and the latest and greatest features. Step into the Great Room, connecting all the main living areas off of the Chef’s kitchen while seamlessly connecting indoor and outdoor living. Imagination knows no bounds as you create a residence that reflects your unique style and taste, ensuring every detail meets your highest expectations. The home is equipped with state-of-the-art smart home technology, advanced security systems, low-maintenance landscaping, and a modern design pool. The spacious primary suite includes an additional sitting area. Marvel at breathtaking ocean, mountain, and golf course views from your own private sanctuary. Close to Shopping, Dining, and world-class Beaches. Pre-Sale Pricing offered for New Construction with Customization Opportunity. Spanning views from UTC and Downtown San Diego skyscrapers. Cielo's elevated location ensures that every day begins and ends with awe-inspiring vistas that capture the essence of Southern California living. Located just above the charming Cielo Village, you're just a short stroll away from an array of restaurants, coffee shops, and boutique stores. Only a short drive separates you from the golden sands of Del Mar's pristine beaches, where you can effortlessly indulge in coastal pleasures, from surfing and sunbathing to world-class dining and entertainment.

7775 Camino De Arriba, Rancho Santa Fe

$5,500,000
12 Beds 11 Baths 250042853 MLS ACTIVE Status
The Surf House is a trophy-quality 10-unit luxury apartment community ideally located at 1478 Hornblend Avenue in the heart of Pacific Beach, San Diego. This exceptional offering represents a rare opportunity to acquire a fully rebuilt, turnkey coastal asset in one of Southern California’s most supply-constrained and sought-after rental submarkets. Completed in June 2024, The Surf House underwent a comprehensive stripped-down-to-the-studs redevelopment under full City of San Diego permits, bringing the property to modern building code standards and ensuring long-term structural and operational durability. Major upgrades include a new 600-amp electrical system (100 amps per unit), all-new plumbing, a centralized hot water system, fire sprinklers, foundation, new roof, windows, smooth-finish stucco, custom gutters, and architectural steel staircases. Interiors of each residence feature premium designer-level finishes, such as quartz countertops, custom style cabinetry, designer tile, high-end stainless-steel appliances, luxury vinyl plank flooring, in-unit washer and dryer, and individual split HVAC systems. Every unit has been meticulously designed to complement a modern coastal lifestyle, offering private outdoor living areas—including exclusive patios or expansive roof decks—with many units capturing panoramic ocean and bay views. Centrally located just six blocks from the shoreline and steps from Garnet Avenue’s vibrant dining, retail, and entertainment corridor, The Surf House boasts a Walk Score of 96, driving strong resident demand and premium rents. With stric

1478 Hornblend St, Pacific Beach/Mission Beach

$5,500,000
IV25219768 MLS ACTIVE Status
We are pleased to present the exclusive offering of this prime, 18.48-acre development opportunity in the City of Murrieta. The property is strategically located between the Loma Linda and Kaiser Permanente Medical Centers and has roughly 440 feet of frontage on Antelope Road which runs parallel to the I-215 freeway. Additionally, the property is about 850 feet south of Keller Road where a future offramp is planned. The site itself is primarily flat with some rolling areas and has existing improvements including a single-family home among other structures. Water and sewer service in the area are provided the Eastern Municipal Water District (see OM for maps). Please reach out with any interest or questions regarding this opportunity. We are pleased to present the exclusive offering of this prime, 18.48-acre development opportunity in the City of Murrieta. The property is strategically located between the Loma Linda and Kaiser Permanente Medical Centers and has roughly 440 feet of frontage on Antelope Road which runs parallel to the I-215 freeway. Additionally, the property is about 850 feet south of Keller Road where a future offramp is planned. The site itself is primarily flat with some rolling areas and has existing improvements including a single-family home among other structures. Water and sewer service in the area are provided the Eastern Municipal Water District (see OM for maps). Please reach out with any interest or questions regarding this opportunity.

34520 Antelope Rd, Murrieta

board logo

This information is deemed reliable but not guaranteed. You should rely on this information only to decide whether or not to further investigate a particular property. BEFORE MAKING ANY OTHER DECISION, YOU SHOULD PERSONALLY INVESTIGATE THE FACTS (e.g. square footage and lot size) with the assistance of an appropriate professional. You may use this information only to identify properties you may be interested in investigating further. All uses except for personal, non-commercial use in accordance with the foregoing purpose are prohibited. Redistribution or copying of this information, any photographs or video tours is strictly prohibited. This information is derived from the Internet Data Exchange (IDX) service provided by San Diego MLS®. Displayed property listings may be held by a brokerage firm other than the broker and/or agent responsible for this display. The information and any photographs and video tours and the compilation from which they are derived is protected by copyright. Compilation © 2026 San Diego MLS®,