Refine Search
Sort by
$5,495,000
5 Beds 6 Baths SR26103095 MLS ACTIVE UNDER CONTRACT Status
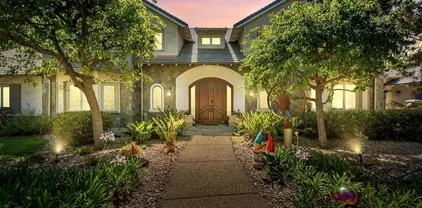
The absolute trophy "Classics Plan One" with the perfect cul-de-sac location in guard gated The Oaks of Calabasas! Ideally set on a jaw dropping all usable 1/2 acre lot with awe inspiring panoramic unobstructed views and total privacy! A very special and unique setting! Enter through a privately gated courtyard to a beautifully remodeled 4618 square foot transitional Spanish. One of the most desired and requested plans in the Oaks consisting of mostly SINGLE STORY living! All livable space is on the main level except for a tremendous second story bonus room/guest suite. The center island kitchen has been recently updated with stunning white cabinetry, top of the line appliances and it opens seamlessly to the family room! The primary suite is graced with French doors and windows and a stunning fully remodeled bathroom! In addition to the primary there are 3 en suite guest bedrooms and a spacious office on the mian level. The resort quality backyard is TRULY next level! There is a sensational covered outdoor living room with soaring cathedral wood ceilings, oversized custom pebble tech pool and spa, separate covered pavilion with outdoor fireplace, barbecue center and MASSIVE manicured lawns all with unobstructed panoramic views and privacy! This is a very special offering! The absolute trophy "Classics Plan One" with the perfect cul-de-sac location in guard gated The Oaks of Calabasas! Ideally set on a jaw dropping all usable 1/2 acre lot with awe inspiring panoramic unobstructed views and total privacy! A very special and unique setting! Enter through a privately gated courtyard to a beautifully remodeled 4618 square foot transitional Spanish. One of the most desired and requested plans in the Oaks consisting of mostly SINGLE STORY living! All livable space is on the main level except for a tremendous second story bonus room/guest suite. The center island kitchen has been recently updated with stunning white cabinetry, top of the line appliances and it opens seamlessly to the family room! The primary suite is graced with French doors and windows and a stunning fully remodeled bathroom! In addition to the primary there are 3 en suite guest bedrooms and a spacious office on the mian level. The resort quality backyard is TRULY next level! There is a sensational covered outdoor living room with soaring cathedral wood ceilings, oversized custom pebble tech pool and spa, separate covered pavilion with outdoor fireplace, barbecue center and MASSIVE manicured lawns all with unobstructed panoramic views and privacy! This is a very special offering!

25473 Prado De Las Calabazas, Calabasas

$5,495,000
6 Beds 7 Baths PW26044018 MLS ACTIVE Status
Perfect for multi generational living. Could be turned back into its original configuration which was a duplex. Unobstructed Ocean Views! Welcome to one of the most historically significant residences in Long Beach. Built in the original high-dollar enclave of historic Bluff Park, where architectural integrity is still so deeply protected this extraordinary property stands as a rare testament to timeless craftsmanship, heritage, and enduring beauty. Spanning more than 7,000 square feet of living space on over a quarter-acre lot, this iconic estate showcases an extraordinary collection of preserved original details and magnificent period architecture. The residence features two spectacular formal living rooms, that are highlighted by dramatic barrel-vaulted ceilings, a celebrated architectural feature of the 1930s that evokes Old World romance, grandeur, and sophistication while creating an incredible sense of scale and openness. The formal dining room is perfectly designed for entertaining and flows seamlessly into the first-level kitchen which is a stunning blend of luxury and design. Appointed with exquisite Calcutta Gold marble countertops, a top tier luxury stone which pairs beautifully with Nero Marquina marble imported from northern Spain creating a kitchen environment that is both timeless and sophisticated. The downstairs primary suite offers privacy and comfort and features a beautifully remodeled en suite bathroom adorned with one-of-a-kind hand-painted tile-work. Upstairs, a large family room just off the living room provides the perfect retreat for relaxed eveni Perfect for multi generational living. Could be turned back into its original configuration which was a duplex. Unobstructed Ocean Views! Welcome to one of the most historically significant residences in Long Beach. Built in the original high-dollar enclave of historic Bluff Park, where architectural integrity is still so deeply protected this extraordinary property stands as a rare testament to timeless craftsmanship, heritage, and enduring beauty. Spanning more than 7,000 square feet of living space on over a quarter-acre lot, this iconic estate showcases an extraordinary collection of preserved original details and magnificent period architecture. The residence features two spectacular formal living rooms, that are highlighted by dramatic barrel-vaulted ceilings, a celebrated architectural feature of the 1930s that evokes Old World romance, grandeur, and sophistication while creating an incredible sense of scale and openness. The formal dining room is perfectly designed for entertaining and flows seamlessly into the first-level kitchen which is a stunning blend of luxury and design. Appointed with exquisite Calcutta Gold marble countertops, a top tier luxury stone which pairs beautifully with Nero Marquina marble imported from northern Spain creating a kitchen environment that is both timeless and sophisticated. The downstairs primary suite offers privacy and comfort and features a beautifully remodeled en suite bathroom adorned with one-of-a-kind hand-painted tile-work. Upstairs, a large family room just off the living room provides the perfect retreat for relaxed evenings, and a second updated kitchen features ceramic countertops, custom lighting, and an adjacent laundry room, creating excellent flexibility for multigenerational living or guest accommodations. Three additional upstairs bedrooms preserve the home's historic character and architectural charm. Additional interior spaces include a substantial basement ideal for a wine cellar or home theater as well as a large attic offering abundant storage and future possibilities. Outside, the estate continues to impress with expansive grounds, a rare 3.5-car garage, and a original automotive turntable once favored by affluent homeowners in the early 20th century. Perfectly positioned just moments from downtown Long Beach and the boutiques and dining of 2nd Street. This estate offers an opportunity to own one of Southern Californias most treasured historic homes. Video available.

2625 E Ocean Blvd, Long Beach

$5,495,000
4 Beds 6 Baths OC26099744 MLS ACTIVE Status
Perched along Brightwaters most coveted front-row street, 4682 Oceanridge delivers a rare blend of panoramic ocean views, elevated coastal design, and exceptional value rarely found in todays market. This extensively upgraded Azurene Plan 5 captures breathtaking vistas of the Pacific Ocean, Catalina Island, and Bolsa Chica Wetlands while offering the ultimate indoor-outdoor lifestyle experience. Designed for both effortless everyday living and grand-scale entertaining, the home features 4 bedrooms including a main-level suite, expansive open-concept living spaces, stacked sliding glass doors, a chefs kitchen, and a resort-style backyard complete with pool, spa, and outdoor entertaining areas. Sonos audio for indoor and outdoor mood adjustment. Upstairs, a spacious bonus/game room with full bath offers the flexibility for a potential 5th bedroom suite, while one one of the secondary bedrooms is currently configured as a private gym featuring ocean views and its own viewing deck. The luxurious primary retreat opens to a private lanai with stunning sunset and ocean views. Spanning over 4,400 square feet with newer construction, extensive designer upgrades, and one of the premier view corridors in the community, 4682 Oceanridge stands apart as one of the most compelling opportunities currently available in coastal Orange County. Two other front-row ocean view homes in Brightwater are actively listed at substantially higher prices, yet this residence is offered well below them in both total price and price per square foot creating an unmatched opportunity for buyers seeking scal Perched along Brightwaters most coveted front-row street, 4682 Oceanridge delivers a rare blend of panoramic ocean views, elevated coastal design, and exceptional value rarely found in todays market. This extensively upgraded Azurene Plan 5 captures breathtaking vistas of the Pacific Ocean, Catalina Island, and Bolsa Chica Wetlands while offering the ultimate indoor-outdoor lifestyle experience. Designed for both effortless everyday living and grand-scale entertaining, the home features 4 bedrooms including a main-level suite, expansive open-concept living spaces, stacked sliding glass doors, a chefs kitchen, and a resort-style backyard complete with pool, spa, and outdoor entertaining areas. Sonos audio for indoor and outdoor mood adjustment. Upstairs, a spacious bonus/game room with full bath offers the flexibility for a potential 5th bedroom suite, while one one of the secondary bedrooms is currently configured as a private gym featuring ocean views and its own viewing deck. The luxurious primary retreat opens to a private lanai with stunning sunset and ocean views. Spanning over 4,400 square feet with newer construction, extensive designer upgrades, and one of the premier view corridors in the community, 4682 Oceanridge stands apart as one of the most compelling opportunities currently available in coastal Orange County. Two other front-row ocean view homes in Brightwater are actively listed at substantially higher prices, yet this residence is offered well below them in both total price and price per square foot creating an unmatched opportunity for buyers seeking scale, views, lifestyle, and long-term value on one of Huntington Beachs most desirable coastal streets. Ideally positioned just moments from the sand, Huntington Harbor, SeaLegs at the Beach, and the vibrant energy of Pacific City; home to Equinox, upscale dining, luxury retail, and oceanfront entertainment. This location offers a true coastal lifestyle experience blending beach living, wellness, dining, and entertainment all within minutes of your front door. Experience one of the best values on the coast and discover what makes 4682 Oceanridge Brightwaters most exceptional offerings!

4682 Oceanridge, Huntington Beach

$5,495,000
5 Beds 4 Baths LG26087539 MLS ACTIVE Status
Newly and fully upgraded, this exceptional residence at 1675 Tahiti Avenue captures the essence of coastal living in Laguna Beach. Spanning approximately 3,843 square feet on an expansive 30,320-square-foot lot, the home offers five bedrooms plus an office, thoughtfully designed to embrace its breathtaking setting. From the moment you enter, unobstructed panoramic views unfold stretching from the rolling hills of Laguna Beach to the Pacific Ocean. Natural light fills the main living areas through large picture windows and multiple sliding glass doors, creating a seamless transition to the expansive rear deck where indoor-outdoor living takes center stage. The open concept layout is designed for both refined entertaining and everyday living. A modern kitchen anchored by Taj Mahal quartzite and a central island features a Wolf cooktop, double ovens, and a Sub-Zero refrigerator flowing effortlessly into the dining and living areas, all oriented to capture the homes sweeping ocean vistas. Whether enjoying vibrant sunsets over the water or relaxing by the fireplace on cooler coastal evenings, the home offers an environment that is both inviting and sophisticated. The upper level includes four spacious bedrooms and a laundry room. The primary suite serves as a private retreat, offering ocean views, direct access to a private deck, and a spa-inspired bath with a custom walk-in closet, soaking tub, and oversized shower. The lower level provides a flexible space that can function as a private apartment-style suite with an en-suite bath or as a media room or additional lounge. Outdoo Newly and fully upgraded, this exceptional residence at 1675 Tahiti Avenue captures the essence of coastal living in Laguna Beach. Spanning approximately 3,843 square feet on an expansive 30,320-square-foot lot, the home offers five bedrooms plus an office, thoughtfully designed to embrace its breathtaking setting. From the moment you enter, unobstructed panoramic views unfold stretching from the rolling hills of Laguna Beach to the Pacific Ocean. Natural light fills the main living areas through large picture windows and multiple sliding glass doors, creating a seamless transition to the expansive rear deck where indoor-outdoor living takes center stage. The open concept layout is designed for both refined entertaining and everyday living. A modern kitchen anchored by Taj Mahal quartzite and a central island features a Wolf cooktop, double ovens, and a Sub-Zero refrigerator flowing effortlessly into the dining and living areas, all oriented to capture the homes sweeping ocean vistas. Whether enjoying vibrant sunsets over the water or relaxing by the fireplace on cooler coastal evenings, the home offers an environment that is both inviting and sophisticated. The upper level includes four spacious bedrooms and a laundry room. The primary suite serves as a private retreat, offering ocean views, direct access to a private deck, and a spa-inspired bath with a custom walk-in closet, soaking tub, and oversized shower. The lower level provides a flexible space that can function as a private apartment-style suite with an en-suite bath or as a media room or additional lounge. Outdoor spaces further enhance the property with a rare, generous flat area that maximizes the oversized lot, ideal for entertaining, creating an outdoor pavilion, or simply enjoying the surrounding ocean vistas and sunsets. Located in the highly sought-after Mystic Hills neighborhood, the home is moments from parks, hiking trails, award-winning schools, and Laguna Beachs vibrant downtown, known for its renowned restaurants, boutiques, and galleries. Experience coastal living at its finest in one of Laguna Beachs most desirable settings.

1675 Tahiti Ave, Laguna Beach

$5,495,000
5 Beds 5 Baths P1-26731 MLS ACTIVE Status
Welcome to a rare opportunity to acquire one of the most architecturally significant and storied estates in La Canada Flintridge. Nestled among majestic heritage oak trees in the prestigious Flintridge enclave, Wildewood Estate is a 1926 Spanish Colonial masterpiece set on a 40,523 square foot lot, designed by architect Ray J. Kieffer. It offers both historical provenance and extraordinary Mills Act tax advantages, with estimated annual property tax savings of approximately $75,000. Believed to have been offered for sale only once in its history, this is a legacy property of uncommon distinction.Officially recognized as the First Historically Significant Residence in La Canada Flintridge, the estate holds a distinguished place in the community's architectural legacy and has been featured in leading design publications, including Homes & Gardens, which recognized it as 'one of the world's best homes' for its thoughtful blend of modern comfort and original character.Over 17 years, the current owners undertook an extraordinary restoration, preserving original details while enhancing the home for modern living. Specialized architects and skilled tradespeople ensured period-appropriate work. Improvements include a full rebuild of the kitchen and all bathrooms, a new front courtyard, expanded backyard deck, and a downstairs wine room. The former domestic help quarters above the three-car garage have been rebuilt and now serve as a private home office with a kitchenette and bath.The two-story residence showcases authentic Spanish Colonial Revival architecture, with east- and west- Welcome to a rare opportunity to acquire one of the most architecturally significant and storied estates in La Canada Flintridge. Nestled among majestic heritage oak trees in the prestigious Flintridge enclave, Wildewood Estate is a 1926 Spanish Colonial masterpiece set on a 40,523 square foot lot, designed by architect Ray J. Kieffer. It offers both historical provenance and extraordinary Mills Act tax advantages, with estimated annual property tax savings of approximately $75,000. Believed to have been offered for sale only once in its history, this is a legacy property of uncommon distinction.Officially recognized as the First Historically Significant Residence in La Canada Flintridge, the estate holds a distinguished place in the community's architectural legacy and has been featured in leading design publications, including Homes & Gardens, which recognized it as 'one of the world's best homes' for its thoughtful blend of modern comfort and original character.Over 17 years, the current owners undertook an extraordinary restoration, preserving original details while enhancing the home for modern living. Specialized architects and skilled tradespeople ensured period-appropriate work. Improvements include a full rebuild of the kitchen and all bathrooms, a new front courtyard, expanded backyard deck, and a downstairs wine room. The former domestic help quarters above the three-car garage have been rebuilt and now serve as a private home office with a kitchenette and bath.The two-story residence showcases authentic Spanish Colonial Revival architecture, with east- and west-facing patios and an inviting upstairs sitting porch. A dramatic coffered-ceiling entry with leaded-glass windows introduces interiors rich in character, including a grand living room with open-beam ceilings and fireplace, formal dining room, breakfast room, chef's kitchen with butler's pantry, and guest powder room. Upstairs, the primary suite features a fireplace, dressing room, Malibu tile bath, and large closet, alongside a secondary suite and two additional bedrooms. In total, the estate features five bedrooms and four-and-a-half baths.The grounds offer sweeping views of the San Gabriel Mountains and historic Flintridge, while a drive-through driveway from two wooded lanes enhances privacy and presence.Wildewood Estate is a preserved piece of Southern California architectural history offering grandeur, romance, and enduring financial advantage through the Mills Act designation.

4166 Woodleigh Ln, La Canada Flintridge

$5,495,000
4 Beds 5 Baths LG26083735 MLS ACTIVE Status
Situated in the highly sought-after upper Victoria Beach neighborhood, this private estate is a true architectural jewel, showcasing striking modern design and offering breathtaking views of Catalina Island, the coastline, and white-water ocean. This exceptional home features 4 bedrooms plus a flex room, and 4.5 bathrooms, with soaring ceilings and expansive walls of glass that open seamlessly to a large ocean-view deckperfect for indoor-outdoor living and entertaining. The main level boasts a brand-new chefs kitchen equipped with an 8-burner Wolf counter top range plus double ovens, a commercial-grade Sub-Zero refrigerator, two dishwashers, and dual oversized islands with waterfall-edge countertops and bar seating. The dramatic living area features 20-foot ceilings, abundant natural light, and an open-concept layout that includes a dining area, breakfast nook, and direct access to outdoor patios. A main-level bedroom and full bath provide ideal accommodations for guests. Upstairs, the grand primary suite offers sweeping ocean, white-water, hillside, and Catalina Island views. This luxurious retreat includes a fireplace, an oversized sitting area, a spa-inspired bathroom with soaking tub, and a spacious walk-in closet. Two additional bedrooms are generously sized and thoughtfully designed, each featuring en-suite baths and built-in closets; one bedroom also opens directly to a private, multi-level deck, enhancing the indoor-outdoor living experience. Additional highlights include a versatile bonus room with a private entranceideal for a flex space, gym, or media rooma two-c Situated in the highly sought-after upper Victoria Beach neighborhood, this private estate is a true architectural jewel, showcasing striking modern design and offering breathtaking views of Catalina Island, the coastline, and white-water ocean. This exceptional home features 4 bedrooms plus a flex room, and 4.5 bathrooms, with soaring ceilings and expansive walls of glass that open seamlessly to a large ocean-view deckperfect for indoor-outdoor living and entertaining. The main level boasts a brand-new chefs kitchen equipped with an 8-burner Wolf counter top range plus double ovens, a commercial-grade Sub-Zero refrigerator, two dishwashers, and dual oversized islands with waterfall-edge countertops and bar seating. The dramatic living area features 20-foot ceilings, abundant natural light, and an open-concept layout that includes a dining area, breakfast nook, and direct access to outdoor patios. A main-level bedroom and full bath provide ideal accommodations for guests. Upstairs, the grand primary suite offers sweeping ocean, white-water, hillside, and Catalina Island views. This luxurious retreat includes a fireplace, an oversized sitting area, a spa-inspired bathroom with soaking tub, and a spacious walk-in closet. Two additional bedrooms are generously sized and thoughtfully designed, each featuring en-suite baths and built-in closets; one bedroom also opens directly to a private, multi-level deck, enhancing the indoor-outdoor living experience. Additional highlights include a versatile bonus room with a private entranceideal for a flex space, gym, or media rooma two-car garage, and an oversized driveway with ample parking. Multiple indoor and outdoor living spaces provide the perfect setting for both entertaining and relaxing in a serene, private environment. Located just a few blocks from the sand at Victoria Beach and moments from the Montage Resort Laguna Beach, world-class dining, art galleries, and entertainment, this home offers the ultimate Laguna Beach lifestyle.

468 Ashton, Laguna Beach

$5,495,000
5 Beds 7 Baths NDP2603089 MLS ACTIVE Status
Enjoy panoramic views from this custom Spanish/Mediterranean-style Olivenhain hilltop estate. The home features high-end finishes, a grand two-story foyer, elegant living and dining rooms with arched windows with lovely views to the west, Tecate tile flooring, imported Talavera kitchen and bath tiles with matching custom bath sinks and expertly detailed custom doors & woodwork throughout. The main floor offers a spacious primary suite with two patios, luxurious bath, walk-in closet, a separate office with private entrance, guest ensuite, large kitchen with premium appliances, and family room with Alderwood built-ins and fireplace. Upstairs includes a second primary with ensuite and walk-in closet, additional bedroom with ensuite and walk-in closet, custom home theater room (convertible to a bedroom), and library with Juliet balcony overlooking the foyer. 4 HV-AC units with 6 zones and owned solar. The fully fenced backyard has a pool and spa with both gas and solar heat, and solar electric system. The acreage allows space for amenities like a sport court, stable or orchard. There is also an approximately 1,300 sq ft 4-car extra deep garage with storage in this private hilltop estate. Enjoy panoramic views from this custom Spanish/Mediterranean-style Olivenhain hilltop estate. The home features high-end finishes, a grand two-story foyer, elegant living and dining rooms with arched windows with lovely views to the west, Tecate tile flooring, imported Talavera kitchen and bath tiles with matching custom bath sinks and expertly detailed custom doors & woodwork throughout. The main floor offers a spacious primary suite with two patios, luxurious bath, walk-in closet, a separate office with private entrance, guest ensuite, large kitchen with premium appliances, and family room with Alderwood built-ins and fireplace. Upstairs includes a second primary with ensuite and walk-in closet, additional bedroom with ensuite and walk-in closet, custom home theater room (convertible to a bedroom), and library with Juliet balcony overlooking the foyer. 4 HV-AC units with 6 zones and owned solar. The fully fenced backyard has a pool and spa with both gas and solar heat, and solar electric system. The acreage allows space for amenities like a sport court, stable or orchard. There is also an approximately 1,300 sq ft 4-car extra deep garage with storage in this private hilltop estate.

3244 Olivenhain Farms Rd, Encinitas

$5,495,000
5 Beds 4 Baths LG26064927 MLS ACTIVE Status
Panoramic ocean views, twinkling city lights, and breathtaking Catalina sunsets set the tone for this beautifully expanded and reimagined Laguna Beach residence. Now offering an additional 619 square feet, the home has been thoughtfully enhanced with a remodeled kitchen, updated bathrooms, new flooring, and an expanded floorplan that includes 5 bedrooms, a dedicated gym, and a private office. Living primarily like a single-level home, the main floor is centered around a sophisticated open-concept design with a spacious great room, dining area, and beautifully updated kitchen, all designed to capture the homes remarkable coastal backdrop. Also on the main level is a secondary bedroom and a stunning primary suite complete with a private balcony and sweeping ocean views. The lower level provides exceptional flexibility, with additional three bedrooms, office and gym opening to a serene backyard patio. Additional highlights include a Tesla charger, a newer roof installed in 2022, and the rare opportunity to enjoy refined coastal living in one of Laguna Beachs most sought-after settings. Living here means enjoying the very best of Laguna Beach, renowned beaches, exceptional dining, luxury resorts, art galleries, and a lifestyle that is as inspiring as the views themselves. Panoramic ocean views, twinkling city lights, and breathtaking Catalina sunsets set the tone for this beautifully expanded and reimagined Laguna Beach residence. Now offering an additional 619 square feet, the home has been thoughtfully enhanced with a remodeled kitchen, updated bathrooms, new flooring, and an expanded floorplan that includes 5 bedrooms, a dedicated gym, and a private office. Living primarily like a single-level home, the main floor is centered around a sophisticated open-concept design with a spacious great room, dining area, and beautifully updated kitchen, all designed to capture the homes remarkable coastal backdrop. Also on the main level is a secondary bedroom and a stunning primary suite complete with a private balcony and sweeping ocean views. The lower level provides exceptional flexibility, with additional three bedrooms, office and gym opening to a serene backyard patio. Additional highlights include a Tesla charger, a newer roof installed in 2022, and the rare opportunity to enjoy refined coastal living in one of Laguna Beachs most sought-after settings. Living here means enjoying the very best of Laguna Beach, renowned beaches, exceptional dining, luxury resorts, art galleries, and a lifestyle that is as inspiring as the views themselves.

1401 Bounty Way, Laguna Beach

$5,495,000
PW26058204 MLS ACTIVE Status
One of the last large, flat, usable land offerings in Yorba Lindapaired with a character-rich, completely unconventional home designed for buyers who value space, privacy, and possibility over conformity. Approx 3.7 acres of buildable land zoned RE for up to 6 homes. There is an existing adobe farm house with a huge pool and spa. Property is connected to city sewer and is completely fenced. Property is also listed as a residential listing in the mls. One of the last large, flat, usable land offerings in Yorba Lindapaired with a character-rich, completely unconventional home designed for buyers who value space, privacy, and possibility over conformity. Approx 3.7 acres of buildable land zoned RE for up to 6 homes. There is an existing adobe farm house with a huge pool and spa. Property is connected to city sewer and is completely fenced. Property is also listed as a residential listing in the mls.

5729 Grandview, Yorba Linda

$5,495,000
5 Beds 3 Baths PW26058010 MLS ACTIVE Status
5 bedroom, 3 bathroom adobe farm house on approx. 3.7 acres of flat, usable land in Yorba Linda. Surrounded by rows of mature citrus trees. Home has stone floors, beamed ceilings, vintage stone fireplaces in living room and primary. Kitchen and baths have been updated. Original home was built in 1946. There was an addition added in 2001. This unique home also features a beautiful large pool and spa and is unlike anything else in the area. This is the ultimate blend of character, lifestyle and land, all loaded with options. Speaking of options: the property is zoned for up to 6 luxury homes. Also zoned for horses. This property creates the perfect canvas to entertain a multitude of ideas and future customization. 5 bedroom, 3 bathroom adobe farm house on approx. 3.7 acres of flat, usable land in Yorba Linda. Surrounded by rows of mature citrus trees. Home has stone floors, beamed ceilings, vintage stone fireplaces in living room and primary. Kitchen and baths have been updated. Original home was built in 1946. There was an addition added in 2001. This unique home also features a beautiful large pool and spa and is unlike anything else in the area. This is the ultimate blend of character, lifestyle and land, all loaded with options. Speaking of options: the property is zoned for up to 6 luxury homes. Also zoned for horses. This property creates the perfect canvas to entertain a multitude of ideas and future customization.

5729 Grandview, Yorba Linda

$5,495,000
3 Beds 4 Baths OC26050055 MLS ACTIVE Status
Tucked on one of Lido Isles most desirable streets, 111 Via Koron is a stunning coastal residence that perfectly captures the effortless luxury of Newport Beach living. Spanning approximately 2,675 square feet with 3 bedrooms and 3.5 bathrooms, the home offers soaring ceilings, multiple fireplaces, and beautifully designed living spaces filled with natural light. A chefs kitchen anchors the main level, while the spacious primary suite provides a private retreat with a fireplace and spa-like bath. Designed for both relaxed island living and stylish entertaining, the homes warmth, scale, and flow are something that truly must be experienced in person. Located within the exclusive Lido Isle community with access to private docks, tennis courts, clubhouse amenities, and just moments from the restaurants, shops, and beaches of Newport Beach. Opportunities like this dont last. Tucked on one of Lido Isles most desirable streets, 111 Via Koron is a stunning coastal residence that perfectly captures the effortless luxury of Newport Beach living. Spanning approximately 2,675 square feet with 3 bedrooms and 3.5 bathrooms, the home offers soaring ceilings, multiple fireplaces, and beautifully designed living spaces filled with natural light. A chefs kitchen anchors the main level, while the spacious primary suite provides a private retreat with a fireplace and spa-like bath. Designed for both relaxed island living and stylish entertaining, the homes warmth, scale, and flow are something that truly must be experienced in person. Located within the exclusive Lido Isle community with access to private docks, tennis courts, clubhouse amenities, and just moments from the restaurants, shops, and beaches of Newport Beach. Opportunities like this dont last.

111 Via Koron, Newport Beach

$5,495,000
LG26023831 MLS ACTIVE Status
Immerse yourself in the stunning views of gentle rolling hills, dramatic sandstone walls, lush canyon vegetation, and the peaceful blue Pacific. Experience the beauty of Laguna Beach with this expansive 13+ acre lot in the heart of the city. Spanning a breathtaking valley from edge to edge, the lot offers two potential building sites, 1477 Cerritos and 1577 Morningside. Immerse yourself in the stunning views of rolling hills, thick canyon vegetation, and the ocean. The 1477 Cerritos building site comes complete with plans, ready for you to bring your vision of a dream home to life. Seize this rare opportunity to own a piece of paradise in one of the most coveted locations in Southern California. Immerse yourself in the stunning views of gentle rolling hills, dramatic sandstone walls, lush canyon vegetation, and the peaceful blue Pacific. Experience the beauty of Laguna Beach with this expansive 13+ acre lot in the heart of the city. Spanning a breathtaking valley from edge to edge, the lot offers two potential building sites, 1477 Cerritos and 1577 Morningside. Immerse yourself in the stunning views of rolling hills, thick canyon vegetation, and the ocean. The 1477 Cerritos building site comes complete with plans, ready for you to bring your vision of a dream home to life. Seize this rare opportunity to own a piece of paradise in one of the most coveted locations in Southern California.

1477 Cerritos, Laguna Beach

$5,495,000
2 Beds 3 Baths LG25280311 MLS ACTIVE Status
A Seacliff architectural masterpiece nearly oceanfront with deeded beach access, formerly owned by Charlie Chaplin. Four years in the making, this newly reconstructed historic Laguna Beach Craftsman cottage pays respectful homage to its original design while being thoughtfully reimagined with modern engineering, elevated materials, and coastal elegance. Set on an elevated parcel within the Seacliff community adjacent to its oceanfront neighbor, the home enjoys rare commanding panoramic ocean views spanning from Palos Verdes Peninsula, across Catalina Island, and down to Three Arch Bay. Only an estimated three percent of ocean close Laguna Beach homes offer both up coast and down coast views from well within the interior. Beyond a gated entry, a beautifully designed outdoor living space blends seamlessly with the interior, ideal for alfresco dining, morning coffee, or sunset cocktails overlooking the Pacific. With rare direct deeded access to Table Rock Beach just 30 feet from the front door via gated stairs, the ocean is truly at your feet, with sunsets and ocean views from nearly every room. Garages are located at street level with main and upper living spaces above, each offering ocean views. While select original studs were preserved to retain grandfathered benefits, the home is otherwise newly constructed and modernized, including a new foundation, steel beams, and updated systems. The main level features a spacious living room, dining area, and open concept chefs kitchen with Bertazzoni appliances, Blanco sinks, and imported Dekton countertops, along with a walk in pan A Seacliff architectural masterpiece nearly oceanfront with deeded beach access, formerly owned by Charlie Chaplin. Four years in the making, this newly reconstructed historic Laguna Beach Craftsman cottage pays respectful homage to its original design while being thoughtfully reimagined with modern engineering, elevated materials, and coastal elegance. Set on an elevated parcel within the Seacliff community adjacent to its oceanfront neighbor, the home enjoys rare commanding panoramic ocean views spanning from Palos Verdes Peninsula, across Catalina Island, and down to Three Arch Bay. Only an estimated three percent of ocean close Laguna Beach homes offer both up coast and down coast views from well within the interior. Beyond a gated entry, a beautifully designed outdoor living space blends seamlessly with the interior, ideal for alfresco dining, morning coffee, or sunset cocktails overlooking the Pacific. With rare direct deeded access to Table Rock Beach just 30 feet from the front door via gated stairs, the ocean is truly at your feet, with sunsets and ocean views from nearly every room. Garages are located at street level with main and upper living spaces above, each offering ocean views. While select original studs were preserved to retain grandfathered benefits, the home is otherwise newly constructed and modernized, including a new foundation, steel beams, and updated systems. The main level features a spacious living room, dining area, and open concept chefs kitchen with Bertazzoni appliances, Blanco sinks, and imported Dekton countertops, along with a walk in pantry, wine refrigerator, and hidden laundry. A generous guest suite with spa style bath, walk in closet, private patio access, and a powder room complete this level. The upper level includes a second primary suite with en suite bath, a secondary living room with fireplace, wet bar, ocean facing balcony, an additional ocean view deck with a Jacuzzi. Additional highlights include custom sapele mahogany woodwork, wide plank white oak floors, hand laid dry stack stonework, copper gutters, smart home automation, and a rare side by side three car garage wired for EVs with parking for up to six vehicles. Quiet cul de sac location with signalized access to PCH, minutes from Laguna Beach dining, beaches, and boutiques. A rare legacy property where architectural history and coastal living converge.

31678 Seacliff Dr, Laguna Beach

$5,490,000
4 Beds 4 Baths IG26133003 MLS ACTIVE Status
"Diamond in the Rough", Rare Find! Price is for 3 contiguous parcels with 12,428 sq ft of land in TOP Convenient Location, Location, Location to Beverly Hills, UCLA, the Studios, the beaches, Tech Hub, young Silicon Beach District and more! First parcel has a 4 units building.The middle parcel is a vacant land used as a court yard. The third parcel is another 4 units building. For a total of 8 apartment units. 2 units just remodeled Brand New and holding Vacant for Buyer's benefit or decision. Priority suggestion is to Strategize & Plan "Outside the Box" thinking with Brand new BoxAbl homes ! PLEASE NOTE:- Property is in Culver City with Culver City jurisdiction and Culver City schools; only the mailing address is Los Angeles, CA 90066 "Diamond in the Rough", Rare Find! Price is for 3 contiguous parcels with 12,428 sq ft of land in TOP Convenient Location, Location, Location to Beverly Hills, UCLA, the Studios, the beaches, Tech Hub, young Silicon Beach District and more! First parcel has a 4 units building.The middle parcel is a vacant land used as a court yard. The third parcel is another 4 units building. For a total of 8 apartment units. 2 units just remodeled Brand New and holding Vacant for Buyer's benefit or decision. Priority suggestion is to Strategize & Plan "Outside the Box" thinking with Brand new BoxAbl homes ! PLEASE NOTE:- Property is in Culver City with Culver City jurisdiction and Culver City schools; only the mailing address is Los Angeles, CA 90066

3818 Sawtelle, Culver City

$5,490,000
5 Beds 6 Baths OC26117810 MLS ACTIVE Status
Dual City Light & Avocado Grove Views | 4,460 Sqft Living Area + Approx. 450 Sqft Enclosed Skylit Courtyard | Rare Oversized Corner Lot Situated on a premium oversized corner lot within the prestigious guard-gated Grove at Orchard Hills, this exceptional residence offers panoramic city light views on one side and tranquil avocado grove views on the other. The home features approximately 4,460 sqft with 5 bedrooms and 5.5 bathrooms, plus an approximately 450 sqft enclosed skylit courtyard. Rich hardwood flooring, custom wall paneling, designer finishes, and abundant natural light create an elegant atmosphere throughout. The skylit courtyard connects seamlessly to the California Room with fireplace, while the open-concept great room features a designer fireplace, statement tile wall, and upgraded panoramic sliding glass doors framing the spectacular views. The chef's kitchen offers ceiling-height cabinetry, a waterfall island, hidden range hood, premium appliances, and a walk-in pantry. A private main-level guest suite includes a full bath and walk-in closet. Upstairs, an oversized loft overlooks the avocado grove. The luxurious primary suite enjoys both city light and grove views, complemented by a spa-inspired bath with dual vanities, oversized shower, soaking tub, and custom California Closets wardrobe. Three additional en-suite bedrooms complete the second floor. The professionally landscaped backyard features premium tile hardscape, a built-in BBQ, golf putting green, and room for a future pool, all surrounded by exceptional privacy and picturesque views. Additional upgr Dual City Light & Avocado Grove Views | 4,460 Sqft Living Area + Approx. 450 Sqft Enclosed Skylit Courtyard | Rare Oversized Corner Lot Situated on a premium oversized corner lot within the prestigious guard-gated Grove at Orchard Hills, this exceptional residence offers panoramic city light views on one side and tranquil avocado grove views on the other. The home features approximately 4,460 sqft with 5 bedrooms and 5.5 bathrooms, plus an approximately 450 sqft enclosed skylit courtyard. Rich hardwood flooring, custom wall paneling, designer finishes, and abundant natural light create an elegant atmosphere throughout. The skylit courtyard connects seamlessly to the California Room with fireplace, while the open-concept great room features a designer fireplace, statement tile wall, and upgraded panoramic sliding glass doors framing the spectacular views. The chef's kitchen offers ceiling-height cabinetry, a waterfall island, hidden range hood, premium appliances, and a walk-in pantry. A private main-level guest suite includes a full bath and walk-in closet. Upstairs, an oversized loft overlooks the avocado grove. The luxurious primary suite enjoys both city light and grove views, complemented by a spa-inspired bath with dual vanities, oversized shower, soaking tub, and custom California Closets wardrobe. Three additional en-suite bedrooms complete the second floor. The professionally landscaped backyard features premium tile hardscape, a built-in BBQ, golf putting green, and room for a future pool, all surrounded by exceptional privacy and picturesque views. Additional upgrades include designer wallpaper, custom shutters and window coverings, upgraded bathrooms with smart bidet toilets, solar, Tesla charger, water filtration and softening, epoxy garage flooring, and custom garage cabinetry. Enjoy resort-style amenities, award-winning schools, parks, trails, shopping, dining, and convenient freeway access. A rare opportunity to own one of Orchard Hills' premier corner-lot homes with spectacular dual views.

136 Salt Spg, Irvine

$5,490,000
6 Beds 7 Baths WS26053215 MLS ACTIVE Status
Massive Estate Home built in 2016 on a 0.57 acre FLAT lot in a quiet street of Pasadena near San Marino and Arcadia. You'll walk thru solid mahogany wood double doors into breathtaking marble floors within an impressive 20 foot tall entryway with custom iron stairs, exquisite wainscoting and wall panels, and beautiful crystal chandeliers. This gigantic 6,426 sqft estate has every single feature imaginable. The formal dining room flows into the main kitchen with a hidden walk in pantry and separate secondary chef kitchen. Gorgeous granite countertops, customized kitchen cabinets and top of the line Thermador appliances. The main kitchen opens to the family room with exquisite custom entertainment cabinetry and full wet bar and wine storage rack. Downstairs includes not only a full mother-in-law bedroom and bathroom SUITE but also a Theater Room for you to screen your movies. Upstairs the master bedroom is the focal point. It not only has a separate retreat and lounge area, but it also features a luxurious master bathroom with built in steam shower, sauna, balcony to soak up every view, and jacuzzi tub with a generous walk in closet. Outside you have a massive lot with private pool, jacuzzi, ample parking for over 10 cars, RV parking, automatic security gate, security camera system. BRING EVERY BUYER!! This custom estate home has enough space and luxury to satisfy every buyer!! Massive Estate Home built in 2016 on a 0.57 acre FLAT lot in a quiet street of Pasadena near San Marino and Arcadia. You'll walk thru solid mahogany wood double doors into breathtaking marble floors within an impressive 20 foot tall entryway with custom iron stairs, exquisite wainscoting and wall panels, and beautiful crystal chandeliers. This gigantic 6,426 sqft estate has every single feature imaginable. The formal dining room flows into the main kitchen with a hidden walk in pantry and separate secondary chef kitchen. Gorgeous granite countertops, customized kitchen cabinets and top of the line Thermador appliances. The main kitchen opens to the family room with exquisite custom entertainment cabinetry and full wet bar and wine storage rack. Downstairs includes not only a full mother-in-law bedroom and bathroom SUITE but also a Theater Room for you to screen your movies. Upstairs the master bedroom is the focal point. It not only has a separate retreat and lounge area, but it also features a luxurious master bathroom with built in steam shower, sauna, balcony to soak up every view, and jacuzzi tub with a generous walk in closet. Outside you have a massive lot with private pool, jacuzzi, ample parking for over 10 cars, RV parking, automatic security gate, security camera system. BRING EVERY BUYER!! This custom estate home has enough space and luxury to satisfy every buyer!!

3255 Lombardy, Pasadena

$5,490,000
OC24049548 MLS ACTIVE Status
The property presents a potential opportunity to entitle or use a large area of land in Vista (County of San Diego), CA. The site offers sweeping views of the ocean, the San Marcos Mountains, as well as panoramic city light views. The property is well positioned to be a versatile investment opportunity, private ranch, agricultural use, or a future planned community, with ample space to accommodate a range of homesites. The site benefits from being in a supply-constrained market ripe for development, as evidenced by the sales pace of actively selling communities in North San Diego County. Additionally, the Vista Market is a desirable area to live, with a charming historic downtown that provides abundant opportunities to socialize, shop, dine, and conduct business. The site is is conveniently positioned a reasonable drive from the California 78 and 15 Freeways. The property presents a potential opportunity to entitle or use a large area of land in Vista (County of San Diego), CA. The site offers sweeping views of the ocean, the San Marcos Mountains, as well as panoramic city light views. The property is well positioned to be a versatile investment opportunity, private ranch, agricultural use, or a future planned community, with ample space to accommodate a range of homesites. The site benefits from being in a supply-constrained market ripe for development, as evidenced by the sales pace of actively selling communities in North San Diego County. Additionally, the Vista Market is a desirable area to live, with a charming historic downtown that provides abundant opportunities to socialize, shop, dine, and conduct business. The site is is conveniently positioned a reasonable drive from the California 78 and 15 Freeways.

600 Hardell, Vista

$5,488,888
5 Beds 6 Baths SB26098080 MLS ACTIVE Status
Welcome to a rare turnkey luxury equestrian estate in one of Southern Californias most coveted equestrian communities, where refined living meets a true ride-from-home lifestyle. Perfectly positioned beside the Dapplegray Park riding rings and connected to an expansive bridle trail network, this exceptional property offers the rare opportunity to saddle up from your own barn and ride directly onto the trails. Designed for the discerning equestrian family, every detail blends architectural sophistication with world-class equestrian amenities. Hand-carved horse corbels by Illia Bukata create a memorable first impression, while natural light fills the home, highlighting European oak floors, curated finishes, and a striking fireplace w/a reclaimed raw-edge wood mantel. A gourmet kitchen is anchored by a 60-inch ILVE Nostalgia II range with 9 burners and dual ovens, complemented by a 48-inch Thermador refrigerator, bespoke cabinetry, quartz surfaces, a prep station, walk-in pantry, and pass-through window that makes indoor-outdoor entertaining effortless. The entry-level flex space provides the option of a sixth bedroom, home office, or den. The serene primary suite features a spa-inspired bath with dual vanities, a tiered rainfall shower, and an exceptional walk-in dressing closet complete with a dramatic onyx countertop for jewelry and accessories. More than 1,000 square feet of tumbled marble decking and covered patio create multiple outdoor gathering spaces for entertaining or unwinding after a day on the trails. A beautifully appointed outdoor half bath adds convenience for Welcome to a rare turnkey luxury equestrian estate in one of Southern Californias most coveted equestrian communities, where refined living meets a true ride-from-home lifestyle. Perfectly positioned beside the Dapplegray Park riding rings and connected to an expansive bridle trail network, this exceptional property offers the rare opportunity to saddle up from your own barn and ride directly onto the trails. Designed for the discerning equestrian family, every detail blends architectural sophistication with world-class equestrian amenities. Hand-carved horse corbels by Illia Bukata create a memorable first impression, while natural light fills the home, highlighting European oak floors, curated finishes, and a striking fireplace w/a reclaimed raw-edge wood mantel. A gourmet kitchen is anchored by a 60-inch ILVE Nostalgia II range with 9 burners and dual ovens, complemented by a 48-inch Thermador refrigerator, bespoke cabinetry, quartz surfaces, a prep station, walk-in pantry, and pass-through window that makes indoor-outdoor entertaining effortless. The entry-level flex space provides the option of a sixth bedroom, home office, or den. The serene primary suite features a spa-inspired bath with dual vanities, a tiered rainfall shower, and an exceptional walk-in dressing closet complete with a dramatic onyx countertop for jewelry and accessories. More than 1,000 square feet of tumbled marble decking and covered patio create multiple outdoor gathering spaces for entertaining or unwinding after a day on the trails. A beautifully appointed outdoor half bath adds convenience for guests and riders alike. The brand-new six-stall breezeway barn features four paddock stalls with generous turnouts, customizable concrete-floor tack and feed rooms for clean, organized storage, a full wash area, app-controlled ventilation, & ample trailer parking. Additional amenities in the home include app-controlled Caseta Smart switches, Yale smart locks, dual-zone HVAC, two tankless water heaters, abundant built-in storage, and an EV-ready garage. Outdoors youll find a green house w/nearby water, electricity & raised plant beds. Enjoy access to the highly regarded Palos Verdes Peninsula Unified School District, where children can join the beloved neighborhood walking school bus. A rare opportunity to own a thoughtfully designed luxury equestrian estate offering timeless architecture, modern convenience, and an exceptional lifestyle that is increasingly difficult to replicate.

2533 Palos Verdes Dr N, Rolling Hills Estates

$5,488,000
4 Beds 5 Baths SB26146747 MLS ACTIVE Status
Experience the pinnacle of coastal living in the highly coveted Malaga Cove enclave of Palos Verdes Estates. This custom Mediterranean residence commands an extraordinary vantage point with sweeping sightlines of the Pacific Ocean, the iconic Queen's Necklace, and dazzling Los Angeles city lights. The architecture blends timeless European elegance with an inviting Southern California lifestyle. A magnificent tri-level atrium serves as the heart of the estate, framed by a continuous curved staircase and a spectacular central chandelier. Grand volumes define the interior, featuring ceilings that reach eleven feet in select spaces. Refined finishes, including polished travertine flooring and intricate custom woodwork, elevate the everyday experience. Designed for seamless entertaining and intimate daily living, the layout features a chef caliber kitchen equipped with a massive double center island, three dishwashers, premium appliances, and a built-in espresso machine. The primary suite serves as a tranquil retreat, showcasing a spa inspired bathroom where French doors open right up against a luxurious two person jetted bathtub next to a steam shower. Convenience is paramount throughout the home, highlighted by a dedicated individual laundry room and an integrated residential elevator that provides effortless access across all levels. The property also offers exceptional versatility with a large bonus space perfectly suited for a private home theater, fitness studio, or golf simulator. Located just moments from pristine beaches, fine dining, and local coastal nightlife, this e Experience the pinnacle of coastal living in the highly coveted Malaga Cove enclave of Palos Verdes Estates. This custom Mediterranean residence commands an extraordinary vantage point with sweeping sightlines of the Pacific Ocean, the iconic Queen's Necklace, and dazzling Los Angeles city lights. The architecture blends timeless European elegance with an inviting Southern California lifestyle. A magnificent tri-level atrium serves as the heart of the estate, framed by a continuous curved staircase and a spectacular central chandelier. Grand volumes define the interior, featuring ceilings that reach eleven feet in select spaces. Refined finishes, including polished travertine flooring and intricate custom woodwork, elevate the everyday experience. Designed for seamless entertaining and intimate daily living, the layout features a chef caliber kitchen equipped with a massive double center island, three dishwashers, premium appliances, and a built-in espresso machine. The primary suite serves as a tranquil retreat, showcasing a spa inspired bathroom where French doors open right up against a luxurious two person jetted bathtub next to a steam shower. Convenience is paramount throughout the home, highlighted by a dedicated individual laundry room and an integrated residential elevator that provides effortless access across all levels. The property also offers exceptional versatility with a large bonus space perfectly suited for a private home theater, fitness studio, or golf simulator. Located just moments from pristine beaches, fine dining, and local coastal nightlife, this estate provides supreme privacy while keeping the best of the South Bay right at your fingertips.

841 Via Somonte, Palos Verdes Estates

$5,470,000
6 Beds 7 Baths 260014115 MLS ACTIVE Status
Spectacular ocean, lagoon, and coastline views define this extensively renovated luxury estate in one of Carlsbad’s most sought-after coastal neighborhoods. Situated on nearly one acre, this private 6-bedroom residence captures panoramic Pacific Ocean views from expansive windows, multiple balconies, and thoughtfully designed indoor-outdoor living spaces. A comprehensive renovation has transformed the home with contemporary coastal design, high-end finishes, and spacious living areas filled with natural light. The open floor plan is designed for both everyday living and entertaining, seamlessly connecting the interior to the surrounding views and landscaped grounds. At the center of the home, the chef’s kitchen features premium appliances, custom cabinetry, and generous gathering spaces. The private primary suite serves as a true retreat, offering breathtaking ocean and lagoon views, spa-inspired amenities, and direct access to outdoor living areas. The beautifully landscaped property provides exceptional privacy while preserving unobstructed coastal vistas, creating a rare combination of seclusion and convenience. Multiple outdoor entertaining areas offer the perfect setting to enjoy ocean breezes, sunsets, and Southern California’s year-round indoor-outdoor lifestyle. Ideally located just minutes from Carlsbad beaches, championship golf courses, hiking and biking trails, top-rated schools, luxury shopping, and acclaimed dining, this exceptional ocean-view estate presents a rare opportunity to own one Carlsbad, California, is highly ranked for its quality of life, frequently cited as having top-tier public schools (#2 in America) and being a top city to raise a family (#12 in America). Renowned for its coastal, master-planned suburban atmosphere, it is often ranked as one of California's wealthiest cities and is a major hub for tourism and the golf industry. Top Rankings for Carlsbad, CA: Public Education: Ranked #2 in America for public schools. Family Living: Ranked #12 best city to raise a family in America. Retirement: Ranked #13 best city to retire in America. Economy & Wealth: Cited as the 5th wealthiest city in California. Lifestyle: Known as the "Golf Capital of the World" and features popular destinations like LEGOLAND California. Regional Comparison (2026): Vs. Encinitas: Carlsbad is often preferred for newer housing developments, while Encinitas is chosen for a more bohemian, walkable beach town feel. Vs. Oceanside: Carlsbad is recognized for its "polished" master-planned environment, whereas Oceanside offers a "looser" vibe and lower price points. Key Schools: Carlsbad High School: Ranked among the top public high schools in San Diego and California, particularly for athletics and STEM. Carlsbad is home to some of the largest Fortune 500 companies. Some of the best and accessible beaches in San Diego . It has become one of the best bike friendly cities in the country. The diversity of local restaurants is amazing! One of the largest Police departments due to its strong industrial base keeps citizens safe. A small regional airport for private planes. You would be hard pressed with the beaches and year around weather to find a better place to call home! The lagoon helps maintain a clear consistent year around ocean view.

7402 Cadencia St, Carlsbad

$5,460,800
6 Beds 7 Baths OC26067702 MLS ACTIVE Status
This stunning custom-built French Tudor estate is nestled in the highly sought-after equestrian community of Nellie Gail Ranch, in the heart of South Orange County. Showcasing timeless architecture and exceptional craftsmanship, this impressive residence offers an unparalleled blend of elegance, comfort, and lifestyle. Spanning approximately 6,826 square feet on an expansive 21,200 square foot lot, the home features 6 spacious bedrooms including a desirable main-level suite, 6.5 bathrooms, a separate entry casita, private office, three fireplaces, and two balconies. The thoughtfully designed floor plan provides both functionality and sophistication for everyday living and entertaining. A gated driveway enhances privacy while offering ample parking and a secure space for outdoor play. Upon entry, you are welcomed by soaring ceilings and a dramatic winding staircase that sets the tone for the homes warm and inviting ambiance. Designed to take full advantage of its surroundings, the backyard and upper-level balconies showcase breathtaking west-facing panoramic views of rolling hills and vibrant sunsets. The resort-style outdoor space is an entertainers dream, complete with a sparkling pool and spa, gazebo, and built-in BBQ perfect for hosting gatherings or enjoying peaceful evenings at home. Residents of Nellie Gail Ranch enjoy scenic walking paths, equestrian trails, and a true sense of community, all while benefiting from convenient access to the 73 Toll Road for an easy commute bypassing the congestion of the 5 and 405 freeways. This is a rare opportunity to own a remarkabl This stunning custom-built French Tudor estate is nestled in the highly sought-after equestrian community of Nellie Gail Ranch, in the heart of South Orange County. Showcasing timeless architecture and exceptional craftsmanship, this impressive residence offers an unparalleled blend of elegance, comfort, and lifestyle. Spanning approximately 6,826 square feet on an expansive 21,200 square foot lot, the home features 6 spacious bedrooms including a desirable main-level suite, 6.5 bathrooms, a separate entry casita, private office, three fireplaces, and two balconies. The thoughtfully designed floor plan provides both functionality and sophistication for everyday living and entertaining. A gated driveway enhances privacy while offering ample parking and a secure space for outdoor play. Upon entry, you are welcomed by soaring ceilings and a dramatic winding staircase that sets the tone for the homes warm and inviting ambiance. Designed to take full advantage of its surroundings, the backyard and upper-level balconies showcase breathtaking west-facing panoramic views of rolling hills and vibrant sunsets. The resort-style outdoor space is an entertainers dream, complete with a sparkling pool and spa, gazebo, and built-in BBQ perfect for hosting gatherings or enjoying peaceful evenings at home. Residents of Nellie Gail Ranch enjoy scenic walking paths, equestrian trails, and a true sense of community, all while benefiting from convenient access to the 73 Toll Road for an easy commute bypassing the congestion of the 5 and 405 freeways. This is a rare opportunity to own a remarkable home in one of Orange Countys most prestigious neighborhoods.

27495 Hidden Trail Rd, Laguna Hills

$5,450,000
3 Beds 4 Baths V1-36245 MLS ACTIVE Status
Fabulous horse farm in the heart of the Santa Ynez Valley! Behind gates and beyond the mature Magnolia and palm trees, a beautiful piece of paradise awaits. This 9.76+/- acre property boasts multiple dwellings, barns, pastures, arenas and garages. Sprawling California Ranch-style main house with expansive view decks, offers 3 ensuite bedrooms with luxurious private baths + guest powder room, vaulted beamed ceilings, designer curated fixtures throughout, a feeling of authenticity in each detail of the home. Outdoor covered BBQ and dining area, amid green grassy lawns and sparkling pool/spa, provide entertainment for all ages. Charming guest house with 1 bedroom + loft/1 bath sits under the giant Sycamore tree and across from the flourishing orange and lemon trees. The 16-stall barn (approximately 7,000 sq.ft.) includes a 2 bedroom/2 bath residence with walls of glass overlooking the front sand arena (260'x110') complete with lights to ride at night. Wine tasting room/party barn with creative workshop space and covered front porch evoke joyful gatherings and celebrations. There is a Dressage court, 2 irrigated pastures, 10 large paddocks with covers, round pen, 2-car garage for the main house plus an additional 11-car garage with half bath for the auto enthusiast, private water well, solar and room to create even more activities and adventures. Centrally located amid numerous horse ranches, fertile farmland, polo fields, olive tree orchards and vineyards... yet just 7 minutes to downtown Santa Ynez or Los Olivos. Fabulous horse farm in the heart of the Santa Ynez Valley! Behind gates and beyond the mature Magnolia and palm trees, a beautiful piece of paradise awaits. This 9.76+/- acre property boasts multiple dwellings, barns, pastures, arenas and garages. Sprawling California Ranch-style main house with expansive view decks, offers 3 ensuite bedrooms with luxurious private baths + guest powder room, vaulted beamed ceilings, designer curated fixtures throughout, a feeling of authenticity in each detail of the home. Outdoor covered BBQ and dining area, amid green grassy lawns and sparkling pool/spa, provide entertainment for all ages. Charming guest house with 1 bedroom + loft/1 bath sits under the giant Sycamore tree and across from the flourishing orange and lemon trees. The 16-stall barn (approximately 7,000 sq.ft.) includes a 2 bedroom/2 bath residence with walls of glass overlooking the front sand arena (260'x110') complete with lights to ride at night. Wine tasting room/party barn with creative workshop space and covered front porch evoke joyful gatherings and celebrations. There is a Dressage court, 2 irrigated pastures, 10 large paddocks with covers, round pen, 2-car garage for the main house plus an additional 11-car garage with half bath for the auto enthusiast, private water well, solar and room to create even more activities and adventures. Centrally located amid numerous horse ranches, fertile farmland, polo fields, olive tree orchards and vineyards... yet just 7 minutes to downtown Santa Ynez or Los Olivos.

2145 Edison St, Santa Ynez

$5,450,000
5 Beds 3 Baths NP26069055 MLS ACTIVE Status
Welcome to 10 N. Stonington Rdan exceptional opportunity in the highly sought-after, exclusive enclave of Three Arch Bay. This is one of the best values currently available in this prestigious guard-gated coastal community. Available for the first time in 24 years, this 5-bedroom, 3-bathroom residence captures captivating ocean views and timeless coastal charm. A light-filled great roomfeaturing a fireplace and walls of windowsshowcases spectacular, rarely seen ocean vistas while creating a warm and inviting setting. The homes natural flow is ideal for both relaxed daily living and effortless entertaining. The gourmet kitchen is thoughtfully appointed with high-end Viking appliances, perfectly suited for everything from casual meals to elevated culinary experiences. Spanning multiple levels, the home offers exceptional versatility, including a private lower-level retreat with its own entrancefeaturing 2 bedrooms, 1 full bath, a spacious family room with custom built-in media center, dedicated office area, and a wine roomideal for guests, extended family, or multi-generational living. The homes elevated vantage point enhances both privacy and breathtaking coastal ambiance, delivering a rare combination of comfort, functionality, and scenic beauty. Residents of Three Arch Bay enjoy an unparalleled lifestyle with exclusive access to a private resident-only beach, along with community amenities including a clubhouse, park, tennis courts, and sport courtsall within a secure, serene setting. Welcome to 10 N. Stonington Rdan exceptional opportunity in the highly sought-after, exclusive enclave of Three Arch Bay. This is one of the best values currently available in this prestigious guard-gated coastal community. Available for the first time in 24 years, this 5-bedroom, 3-bathroom residence captures captivating ocean views and timeless coastal charm. A light-filled great roomfeaturing a fireplace and walls of windowsshowcases spectacular, rarely seen ocean vistas while creating a warm and inviting setting. The homes natural flow is ideal for both relaxed daily living and effortless entertaining. The gourmet kitchen is thoughtfully appointed with high-end Viking appliances, perfectly suited for everything from casual meals to elevated culinary experiences. Spanning multiple levels, the home offers exceptional versatility, including a private lower-level retreat with its own entrancefeaturing 2 bedrooms, 1 full bath, a spacious family room with custom built-in media center, dedicated office area, and a wine roomideal for guests, extended family, or multi-generational living. The homes elevated vantage point enhances both privacy and breathtaking coastal ambiance, delivering a rare combination of comfort, functionality, and scenic beauty. Residents of Three Arch Bay enjoy an unparalleled lifestyle with exclusive access to a private resident-only beach, along with community amenities including a clubhouse, park, tennis courts, and sport courtsall within a secure, serene setting.

10 N Stonington Rd, Laguna Beach

$5,450,000
5 Beds 5 Baths LG26010990 MLS ACTIVE Status
Expansive Ocean View Compound. Experience panoramic 180+ ocean views from this exceptional coastal compound offering unmatched privacy, two separate living quarters, abundant storage, and on-site parking for up to eight cars. Perched above the coastline, this Laguna Beach estate embodies the essence of comfortable coastal livingwhere privacy, space, and modern design converge. The main residence offers three bedrooms, three baths, a den, and a brand-new chefs kitchen that opens to an expansive ocean-view deck. Walls of glass blur the line between indoors and out, creating a seamless flow ideal for relaxed living, intimate coastal gatherings or grand scale soirees! A secondary structure enhances the propertys versatility with a charming cottage vibe, featuring two additional bedrooms and two bathsperfect for guests, extended family, or a private studio retreat. This is a one-of-a-kind property that offers privacy, flexibility, unmatched views, fantastic parking, expansive storage, and the ultimate indoor/outdoor living experience. Be sure to check out the 3D Walkthrough. Expansive Ocean View Compound. Experience panoramic 180+ ocean views from this exceptional coastal compound offering unmatched privacy, two separate living quarters, abundant storage, and on-site parking for up to eight cars. Perched above the coastline, this Laguna Beach estate embodies the essence of comfortable coastal livingwhere privacy, space, and modern design converge. The main residence offers three bedrooms, three baths, a den, and a brand-new chefs kitchen that opens to an expansive ocean-view deck. Walls of glass blur the line between indoors and out, creating a seamless flow ideal for relaxed living, intimate coastal gatherings or grand scale soirees! A secondary structure enhances the propertys versatility with a charming cottage vibe, featuring two additional bedrooms and two bathsperfect for guests, extended family, or a private studio retreat. This is a one-of-a-kind property that offers privacy, flexibility, unmatched views, fantastic parking, expansive storage, and the ultimate indoor/outdoor living experience. Be sure to check out the 3D Walkthrough.

31502 Mar Vis, Laguna Beach

$5,449,900
5 Beds 8 Baths 260014227 MLS ACTIVE Status
Perched just two blocks from the dramatic waves of Sunset Cliffs, this custom architectural masterpiece redefines modern coastal luxury with a seamless blend of cutting-edge smart technology and breathtaking panoramic ocean views. A private, three-stop commercial-grade elevator effortlessly connects the multi-level layout, leading to a sprawling upper-level sanctuary flooded with natural light, soaring high ceilings, and an open-concept great room. At the heart of the home is a chef’s dream kitchen, anchored by a massive quartz waterfall island, premium stone finishes, and a hidden walk-in pantry, all flowing out through disappearing glass pocket doors to an attached viewing deck designed for premier sunset entertaining. The entry-level layout features a sophisticated primary retreat complete with a custom-built walk-in closet and a spa-like bath with a deep standalone soaking tub. Outside, the premium corner lot maximizes space with a fully fenced backyard oasis featuring low-maintenance artificial turf, a putting green, a private portable spa, and a matching storage shed, while the detached two-car garage offers convenient code-access entry via a paved rear alley. Engineered for complete grid independence, this eco-luxury residence boasts a fully owned 11.45kW solar panel array paired with dual backup batteries, completely free from the burden of HOA or Mello-Roos fees. From the private retreats to the ultimate roof deck capturing 360-degree views of the Pacific horizon and evening neighborhood lights, this home offers an unparalleled, turnkey coastal lifestyle.

4504 Osprey St, Ocean Beach (OB)

$5,449,000
3 Beds 6 Baths PTP2604512 MLS ACTIVE Status
7025 Boulevard Dr offers a renovated, turnkey, and desirable 20-unit garden style asset with immediate cashflow, remaining rental upside, and all major infrastructure system improvements. The property is ideally situated near major transportation corridors, steps away from the amenity and retail filled University Ave, and provides seasoned investors with the Golden Standard Class B location asset known to provide the strongest aggregate return and operational profile. Current ownership has completed significant capital improvements, eliminating all deferred maintenance and substantially reducing future expenses. Improvements include renovation of 16 units, major electrical system upgrades, epoxy-lined sewer mains, dual-pane windows, new pitched roofs, and numerous interior and exterior enhancements. The property consists of an ideal & diverse unit mix of (8) 2 Bed / 1 Bath, (8) 1 Bed / 1 Bath, and (4) Studio units. The property further provides an attractive 1:1 parking ratio and gated access. Ownership will benefit from meaningful economies of scale while maintaining the operational simplicity of a low-density garden style asset. The asset currently generates $462,538 GSI yielding a 5.19% in-place cap rate. There is approximately 12% income upside at conservative market rents to produce a forecasted $519,690 GSI and 5.95% market cap rate with minimal additional capital investment required. 7025 Boulevard Drive is strategically situated in what many seasoned San Diego multifamily investors consider the Golden Standard middle market location profile. The Property's Class B l 7025 Boulevard Dr offers a renovated, turnkey, and desirable 20-unit garden style asset with immediate cashflow, remaining rental upside, and all major infrastructure system improvements. The property is ideally situated near major transportation corridors, steps away from the amenity and retail filled University Ave, and provides seasoned investors with the Golden Standard Class B location asset known to provide the strongest aggregate return and operational profile. Current ownership has completed significant capital improvements, eliminating all deferred maintenance and substantially reducing future expenses. Improvements include renovation of 16 units, major electrical system upgrades, epoxy-lined sewer mains, dual-pane windows, new pitched roofs, and numerous interior and exterior enhancements. The property consists of an ideal & diverse unit mix of (8) 2 Bed / 1 Bath, (8) 1 Bed / 1 Bath, and (4) Studio units. The property further provides an attractive 1:1 parking ratio and gated access. Ownership will benefit from meaningful economies of scale while maintaining the operational simplicity of a low-density garden style asset. The asset currently generates $462,538 GSI yielding a 5.19% in-place cap rate. There is approximately 12% income upside at conservative market rents to produce a forecasted $519,690 GSI and 5.95% market cap rate with minimal additional capital investment required. 7025 Boulevard Drive is strategically situated in what many seasoned San Diego multifamily investors consider the Golden Standard middle market location profile. The Property's Class B location provides the ideal balance between acquisition basis, tenant quality, and long-term rental demand, producing notably stronger returns than higher-priced Coastal San Diego submarkets and significantly less operational challenges associated with Class C location assets and tenants.

7025 Boulevard Dr, La Mesa

$5,440,000
5 Beds 7 Baths SR26095577 MLS ACTIVE UNDER CONTRACT Status
Bankruptcy Sale in Mountain View Estates, a guard-gated community in Calabasas. Located at the end of a quiet cul-de-sac, this estate offers approximately 10,935 square feet of living space with expansive pastoral and sunset views. The home features a grand entry with sweeping staircase, formal living and dining rooms, and a spacious family room that opens to a large center island kitchen with breakfast area. Amenities include a custom home theater, gym, poker or game room, office or library, and oversized en suite bedrooms including a primary suite with sitting area, fireplace, private balcony, and spa-style bath with soaking tub and picture windows. The private grounds offer an infinity-style pool and spa, outdoor kitchen, landscaped lawns, and multiple entertaining areas, along with a four-car garage. Community amenities include 24-hour guard-gated security and proximity to hiking trails, parks, and the Las Virgenes Unified School District, with convenient access to shopping, dining, and major freeways. Bankruptcy Sale in Mountain View Estates, a guard-gated community in Calabasas. Located at the end of a quiet cul-de-sac, this estate offers approximately 10,935 square feet of living space with expansive pastoral and sunset views. The home features a grand entry with sweeping staircase, formal living and dining rooms, and a spacious family room that opens to a large center island kitchen with breakfast area. Amenities include a custom home theater, gym, poker or game room, office or library, and oversized en suite bedrooms including a primary suite with sitting area, fireplace, private balcony, and spa-style bath with soaking tub and picture windows. The private grounds offer an infinity-style pool and spa, outdoor kitchen, landscaped lawns, and multiple entertaining areas, along with a four-car garage. Community amenities include 24-hour guard-gated security and proximity to hiking trails, parks, and the Las Virgenes Unified School District, with convenient access to shopping, dining, and major freeways.

25548 Kingston Ct, Calabasas

$5,400,000
3 Beds 2 Baths NP26163359 MLS ACTIVE Status
Experience timeless coastal living in one of Newport Beach's most coveted locations. Situated on the highly desirable Peninsula Point, this beautifully maintained 3-bedroom, 2-bathroom Mid-Century Modern residence offers the perfect blend of classic architecture, spacious indoor-outdoor living, and an unbeatable lifestyle just moments from both the sand and the harbor. Inside, the living spaces are filled with natural light and showcase clean architectural lines, open-beam ceilings, and sliding glass doors that create a seamless connection between the indoors and the private outdoor patio. The generous floor plan offers three well-appointed bedrooms and two bathrooms, creating comfortable accommodations for both everyday living and entertaining. The spacious great room flows effortlessly into the dining area and kitchen, featuring granite countertops, stainless steel appliances, abundant cabinetry, and a breakfast bar ideal for casual meals or gathering with family and friends.Designed for entertaining, the home features multiple inviting living spaces, a game room complete with a billiards table, and thoughtfully curated Mid-Century-inspired details throughout. Located just moments from the Pacific Ocean, Newport Harbor, the Balboa Pier, The Wedge, waterfront dining, boutique shopping, and world-class recreation, this exceptional property offers the opportunity to enjoy one of Newport Beach's most sought-after coastal communities. Whether you're searching for a full-time residence, weekend retreat, or investment opportunity, this home embodies the quintessential Newport Be Experience timeless coastal living in one of Newport Beach's most coveted locations. Situated on the highly desirable Peninsula Point, this beautifully maintained 3-bedroom, 2-bathroom Mid-Century Modern residence offers the perfect blend of classic architecture, spacious indoor-outdoor living, and an unbeatable lifestyle just moments from both the sand and the harbor. Inside, the living spaces are filled with natural light and showcase clean architectural lines, open-beam ceilings, and sliding glass doors that create a seamless connection between the indoors and the private outdoor patio. The generous floor plan offers three well-appointed bedrooms and two bathrooms, creating comfortable accommodations for both everyday living and entertaining. The spacious great room flows effortlessly into the dining area and kitchen, featuring granite countertops, stainless steel appliances, abundant cabinetry, and a breakfast bar ideal for casual meals or gathering with family and friends.Designed for entertaining, the home features multiple inviting living spaces, a game room complete with a billiards table, and thoughtfully curated Mid-Century-inspired details throughout. Located just moments from the Pacific Ocean, Newport Harbor, the Balboa Pier, The Wedge, waterfront dining, boutique shopping, and world-class recreation, this exceptional property offers the opportunity to enjoy one of Newport Beach's most sought-after coastal communities. Whether you're searching for a full-time residence, weekend retreat, or investment opportunity, this home embodies the quintessential Newport Beach lifestyle.

1735 E Ocean, Newport Beach

$5,400,000
12 Beds 12 Baths SW26090030 MLS ACTIVE Status
Timeless Luxury in the Heart of La Cresta, this extraordinary estate is surrounded by majestic 250 year old oak trees, breathtaking panoramic views, and unparalleled privacy. Set across sprawling grounds, the property offers an exceptional blend of sophistication, serenity, and resort style living. The impressive main residence features 8 bedrooms, complemented by two separate 2 bedroom guest homes, providing a total of 12 bedrooms across the estate. Thoughtfully designed for both grand-scale entertaining and everyday comfort, the home showcases expansive living spaces, timeless craftsmanship, and a seamless connection between indoor and outdoor living. Amenities include equestrian facilities with horse stables, art gallery, a private pond, a well, a newly constructed pickleball court, and a private movie theater, creating a truly unmatched lifestyle experience. Located within one of Southern Californias most sough after luxury communities, residents enjoy scenic riding trails, preserved open space, and the tranquility of country estate living, all while being just minutes from Temecula Wine Country, championship golf courses, fine dining, and premier shopping. Ideally positioned approximately one hour from both Orange County and Los Angeles County, this remarkable property offers the perfect balance of secluded luxury and convenient access to Southern Californias most desirable destinations. A rare and distinguished offering where privacy, prestige, and natural beauty come together to create an exceptional legacy estate. Timeless Luxury in the Heart of La Cresta, this extraordinary estate is surrounded by majestic 250 year old oak trees, breathtaking panoramic views, and unparalleled privacy. Set across sprawling grounds, the property offers an exceptional blend of sophistication, serenity, and resort style living. The impressive main residence features 8 bedrooms, complemented by two separate 2 bedroom guest homes, providing a total of 12 bedrooms across the estate. Thoughtfully designed for both grand-scale entertaining and everyday comfort, the home showcases expansive living spaces, timeless craftsmanship, and a seamless connection between indoor and outdoor living. Amenities include equestrian facilities with horse stables, art gallery, a private pond, a well, a newly constructed pickleball court, and a private movie theater, creating a truly unmatched lifestyle experience. Located within one of Southern Californias most sough after luxury communities, residents enjoy scenic riding trails, preserved open space, and the tranquility of country estate living, all while being just minutes from Temecula Wine Country, championship golf courses, fine dining, and premier shopping. Ideally positioned approximately one hour from both Orange County and Los Angeles County, this remarkable property offers the perfect balance of secluded luxury and convenient access to Southern Californias most desirable destinations. A rare and distinguished offering where privacy, prestige, and natural beauty come together to create an exceptional legacy estate.

38550 Calle De Companero, Murrieta

$5,400,000
6 Beds 6 Baths IG26128467 MLS ACTIVE Status
Welcome to 40 Cambridge, a beautiful private custom estate home in the hills of Coto de Caza, South Orange County's most prestigious gated community. Set on a 83,000 sqft lot, the space maintains infinite possibilities, not common in this area. This exceptional residence offers 6,000 square feet of living, featuring 6 bedrooms, 5,5 bathrooms and includes a guest retreat with the ultimate steam shower located separate above the from the main home. As you enter the property, the long circular driveway offers access to 5 car garages. This home has views from each room. Also included is a formal living room, formal dining room, state-of -the-art kitchen with gas 6-burner and hotplate wolf range & subzero refrigerator, large family room with double sided fireplace great for entertaining. The primary bedroom has an entrance retreat with the beautiful sunset view, large walk-in-closet with island, and spa-like bathroom. The home also includes a large bonus room, office with built-ins, and plenty of windows making the home light & bright, featuring plantation shutters throughout. The private backyard offers a beautiful pool/spa, built in BBQ island, large covered California room with a fireplace & TV, great for gathering. French doors throughout open to the backyard and to the beautiful wisteria covered gazebo with koi filled fountain feature. The hillside is covered with a large variety of fruit & avocado trees, table & wine grapes, & blackberry bushes all on a drip system. The solar is paid off with 52 panels for dramatic electric bill savings. There are brand new AC/heating unit Welcome to 40 Cambridge, a beautiful private custom estate home in the hills of Coto de Caza, South Orange County's most prestigious gated community. Set on a 83,000 sqft lot, the space maintains infinite possibilities, not common in this area. This exceptional residence offers 6,000 square feet of living, featuring 6 bedrooms, 5,5 bathrooms and includes a guest retreat with the ultimate steam shower located separate above the from the main home. As you enter the property, the long circular driveway offers access to 5 car garages. This home has views from each room. Also included is a formal living room, formal dining room, state-of -the-art kitchen with gas 6-burner and hotplate wolf range & subzero refrigerator, large family room with double sided fireplace great for entertaining. The primary bedroom has an entrance retreat with the beautiful sunset view, large walk-in-closet with island, and spa-like bathroom. The home also includes a large bonus room, office with built-ins, and plenty of windows making the home light & bright, featuring plantation shutters throughout. The private backyard offers a beautiful pool/spa, built in BBQ island, large covered California room with a fireplace & TV, great for gathering. French doors throughout open to the backyard and to the beautiful wisteria covered gazebo with koi filled fountain feature. The hillside is covered with a large variety of fruit & avocado trees, table & wine grapes, & blackberry bushes all on a drip system. The solar is paid off with 52 panels for dramatic electric bill savings. There are brand new AC/heating units, new pool filter & salt cell, new carpet in formal living room & guest home. The location offers quick & easy access to shopping, schools, & the Toll Road. This is truly a one of a kind with luxury living...a must see, offering the perfect setting you will love!

40 Cambridge Ct, Coto De Caza

board logo

This information is deemed reliable but not guaranteed. You should rely on this information only to decide whether or not to further investigate a particular property. BEFORE MAKING ANY OTHER DECISION, YOU SHOULD PERSONALLY INVESTIGATE THE FACTS (e.g. square footage and lot size) with the assistance of an appropriate professional. You may use this information only to identify properties you may be interested in investigating further. All uses except for personal, non-commercial use in accordance with the foregoing purpose are prohibited. Redistribution or copying of this information, any photographs or video tours is strictly prohibited. This information is derived from the Internet Data Exchange (IDX) service provided by San Diego MLS®. Displayed property listings may be held by a brokerage firm other than the broker and/or agent responsible for this display. The information and any photographs and video tours and the compilation from which they are derived is protected by copyright. Compilation © 2026 San Diego MLS®,